Skip main navigation
Off market
  • $735,900

    3245 W 17th Ave #10, Denver, CO 80204

    3beds
    4baths
    1,734sqft
    Townhouse
    Built in 2020
    1,306 Square Feet Lot
    $735,900 Zestimate®
    $424/sqft
    $3,992 Estimated rent

    Home value

    $735,900

    $699,000 - $773,000

    $3,992/mo

    Zestimate® history
    Loading
    Loading...

    Owner options

    List your home for rent

    $3,992/mo

    Rent Zestimate®

    Find your next renter with Zillow Rental Manager. Plus, with online applications, you can quickly screen prospective tenants – for free.

    Learn more

    $3,992/mo

    Rent Zestimate®

    Refinance and save

    $4,200/mo

    Est. payment

    Refinancing to a lower rate could help reduce your monthly payments and save thousands over the life of the loan.

    See today's rates

    $4,200/mo

    Est. payment

    Explore your selling options

    Work with a Zillow partner agent

    Leverage their expertise and Zillow's premium Showcase listings to get your home seen by more buyers.

    Get started

    List with your own agent

    Get your home in front of millions of buyers by listing it on Zillow.

    Learn how to do it

    Sell it yourself

    Take full control of how buyers see your home on Zillow by listing For Sale by Owner (FSBO).

    List your home

    What's special

    One car garageGleaming hardwood floorsOpen conceptLarge pantry

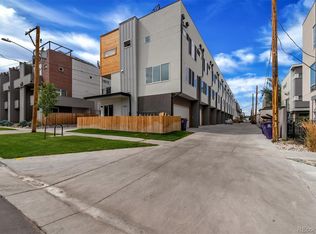
    Welcome home to this light bright, contemporary, end unit townhome with modern finishes and sleek style! Gleaming hardwood floors, luxury finishes, high ceilings, open concept and private outdoor space! 3 Bedroom, 3 full baths and a 1/2 bath. Showings will start on January 1, 2022. Walk into the lovely, entryway, this floor has a bedroom with an en-suite 3/4 bath and access to the one car garage. An elegant staircase leads to the second floor where you will find the open concept living area with large windows and a gas fireplace, adjacent to the dining room with room for a large table for wonderful dinner parties! The beautiful contemporary kitchen has stainless steel appliances, quartz countertops, plenty of cabinet space and a large pantry! This main floor also has a lovely 1/2 bath for the convenience of your guests. The third floor hosts the large master bedroom with a walk in closet and a luxurious en-suite bathroom with a dual sinks to make it easy to get ready in the morning. There is a second spacious bedroom with a full bath en-suite. The gem is the amazing 4th floor rooftop deck with amazing city and mountain views! The perfect place to end a day with a nice drink and some stargazing! This location offers a very quick 7 minute commute to downtown! It is also incredibly walkable! Gorgeous Sloan's Lake Park with it's 2 mile running path is just steps away! Try some of these great neighborhood spots Sushi Hai, Tap and Burger Sloan's Lake, SloHi and Edgewater: Joyride Brewery, US Thai Cafe, Alamo Draft House, Fire on the Mountain, El Camino, shopping at Highland Square and best of all Sloan's Lake Park! ** Amazing Rooftop Deck ** City and Mountain Views ** Washer/Dryer Included ** 1 Car Attached Garage ** Central Air ** Balcony perfect for grilling ** Background check required ** $39.95/adult background check fee ** 12 month lease minimum ** Dogs considered ** Pet deposit to be determined ** Specific lease terms and conditions are subject to owner's approval prior to lease execution

    This property is off market, which means it's not currently listed for sale or rent on Zillow. This may be different from what's available on other websites or public sources.

    Facts & features

    Interior

    Bedrooms & bathrooms
    • Bedrooms: 3
    • Bathrooms: 4
    Heating
    • Forced air, Gas
    Cooling
    • Other
    Appliances
    • Included: Dryer, Washer
    • Laundry: In Unit
    Features
    • Flooring: Hardwood
    Interior area
    • Total interior livable area: 1,734 sqft

    Property

    Parking
    • Total spaces: 1
    • Parking features: Garage - Detached
    Features
    • Exterior features: Stucco, Wood
    Lot
    • Size: 1,306 sqft
    Details
    • Parcel number: 0232315099000

    Construction

    Type & style
    • Home type: Townhouse
    Condition
    • Year built: 2020

    Community & neighborhood

    Location
    • Region: Denver

    Other

    Other facts
    • Cooling System: Air Conditioning
    • Laundry: In Unit
    • Parking Type: Garage

    Price history

    DateEventPrice
    1/9/2022Listing removed--
    Source: Zillow Rental Manager Report a problem
    12/31/2021Listed for rent$3,500+7.7%$2/sqft
    Source: Zillow Rental Manager Report a problem
    10/10/2020Listing removed$3,250$2/sqft
    Source: Colorado And Company Real Estate, Inc #7959369 Report a problem
    10/3/2020Listed for rent$3,250$2/sqft
    Source: Colorado And Company Real Estate, Inc #7959369 Report a problem
    10/2/2020Sold$639,900$369/sqft
    Source: Agent Provided Report a problem
    8/10/2020Pending sale$639,900$369/sqft
    Source: Re/max Professionals #8688615 Report a problem
    6/24/2020Listed for sale$639,900$369/sqft
    Source: Re/max Professionals #8688615 Report a problem

    Public tax history

    YearProperty taxesTax assessment
    2024$3,999 +21.4%$51,610 -5.9%
    2023$3,294 +3.6%$54,820 +32.4%
    2022$3,179 +131.6%$41,420 -2.8%
    2021$1,373 $42,610
    2020-- --

    Find assessor info on the county website

    Neighborhood: West Colfax

    Nearby schools

    GreatSchools rating
    Schools provided by the listing agent
    • Elementary: Cheltenham
    • Middle: Strive Lake
    • High: North
    • District: Denver 1

    Source: The MLS. This data may not be complete. We recommend contacting the local school district to confirm school assignments for this home.

    Get a cash offer in 3 minutes
    Find out how much your home could sell for in as little as 3 minutes with a no-obligation cash offer.
    Estimated market value
    $735,900
    Get a cash offer in 3 minutes
    Find out how much your home could sell for in as little as 3 minutes with a no-obligation cash offer.
    Estimated market value
    $735,900