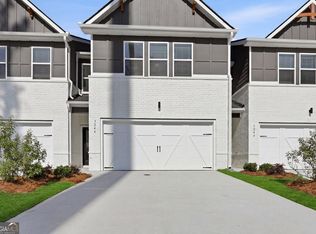
Welcome to the Morgan, a thoughtfully designed townhome that combines comfort and style. This home features a two-car garage and an open-concept layout where the living room flows seamlessly into the kitchen, creating the perfect space for entertaining or relaxing. A convenient half bath and a large patio complete the main floor. Upstairs, the laundry room is ideally located near all bedrooms for ease. Three secondary bedrooms share a full bathroom on one side, while the spacious primary suite offers a private retreat with a luxurious bathroom featuring a stand-alone tub, LED mirrors, and a large walk-in closet for ultimate convenience and comfort.
Active
Price increase: $4.9K (9/14)
$382,390
3245 Wading Heron Way, Powder Springs, GA 30127
3beds
1,852sqft
Townhouse
Built in 2025
0.48 Acres Lot
$381,800 Zestimate®
$206/sqft
$108/mo HOA
What's special
- 108 days
- 1
- 0
Zillow last checked:
Listing updated:
Listed by:
Samuel D Bass 404-647-0596,
DFH Realty Georgia
Source: GAMLS,MLS#: 10775192
Facts & features
Interior
Bedrooms & bathrooms
- Bedrooms: 3
- Bathrooms: 3
- Full bathrooms: 2
- 1/2 bathrooms: 1
Rooms
- Room types: Laundry, Loft
Kitchen
- Features: Breakfast Area, Breakfast Bar, Walk-in Pantry
Heating
- Central
Cooling
- Central Air
Appliances
- Included: Convection Oven, Dishwasher, Microwave, Other, Stainless Steel Appliance(s)
- Laundry: Upper Level
Features
- High Ceilings, Separate Shower, Soaking Tub, Walk-In Closet(s)
- Flooring: Carpet, Vinyl
- Basement: None
- Number of fireplaces: 1
- Fireplace features: Living Room
- Common walls with other units/homes: 1 Common Wall
Interior area
- Total structure area: 1,852
- Total interior livable area: 1,852 sqft
- Finished area above ground: 1,852
- Finished area below ground: 0
Property
Parking
- Total spaces: 4
- Parking features: Garage, Garage Door Opener
- Has garage: Yes
Features
- Levels: Two
- Stories: 2
Lot
- Size: 0.48 Acres
- Features: Other
Details
- Parcel number: 19072500550
Construction
Type & style
- Home type: Townhouse
- Architectural style: Brick Front
- Property subtype: Townhouse
- Attached to another structure: Yes
Materials
- Brick, Wood Siding
- Roof: Composition
Condition
- New Construction
- New construction: Yes
- Year built: 2025
Details
- Warranty included: Yes
Utilities & green energy
- Sewer: Public Sewer
- Water: Public
- Utilities for property: Electricity Available, Other
Community & HOA
Community
- Features: Sidewalks, Street Lights, Near Public Transport, Walk To Schools, Near Shopping
- Subdivision: Concord Oaks
HOA
- Has HOA: Yes
- Services included: Maintenance Grounds
- HOA fee: $1,300 annually
Location
- Region: Powder Springs
Financial & listing details
- Price per square foot: $206/sqft
- Annual tax amount: $3,203
- Date on market: 5/31/2026
- Listing agreement: Exclusive Right To Sell
- Listing terms: Cash,Conventional,FHA,VA Loan
- Electric utility on property: Yes
Estimated market value
$381,800
$363,000 - $401,000
$2,351/mo
Price history
| Date | Event | Price |
|---|---|---|
| 9/14/2026 | Price change | $382,390+1.3%$206/sqft |
Source:  GAMLS #10775192 Report a problem GAMLS #10775192 Report a problem | ||
| 5/31/2026 | Pending sale | $377,490+0.1%$204/sqft |
Source: GAMLS #10775192 Report a problem | ||
| 4/16/2026 | Listed for sale | $377,090$204/sqft |
Source:  Dream Finders Homes Report a problem Dream Finders Homes Report a problem | ||
Public tax history
Tax history is unavailable.
Monthly payment
Est. payment
Payment breakdown
Explore the cost of this home by adjusting the details. Changes won't be saved.Climate risks
Neighborhood: 30127
Nearby schools
Schools provided by the listing agent
- Elementary: Varner
- Middle: Tapp
- High: Mceachern
Source: GAMLS. This data may not be complete. We recommend contacting the local school district to confirm school assignments for this home.
- $358,8403 bd3 ba-- sqft3224 Winding Waters Way, Powder Springs, GA 30127Sold
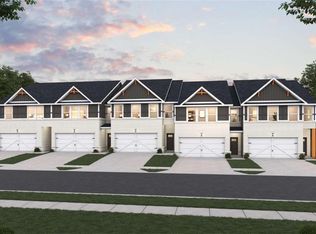
- $371,9904 bd3 ba1.8k sqft3231 Winding Waters Way, Powder Springs, GA 30127Sold
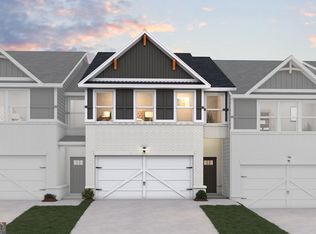
- $356,8403 bd3 ba1.8k sqft3227 Winding Waters Way, Powder Springs, GA 30127Sold
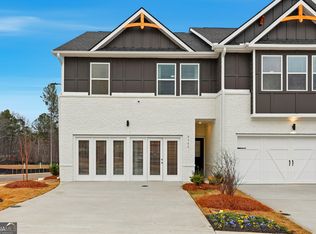
- $457,5404.9 acres3215 New Macland Rd, Powder Springs, GA 30127Off Market

Similar homes
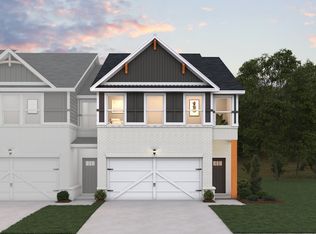
- $364,2404 bd3 ba1.8k sqft3171 Winding Waters Way, Powder Springs, GA 30127New Construction
 Dream Finders Homes
 - $336,0683 bd3 ba1.8k sqft3244 Winding Waters Way, Powder Springs, GA 30127New Construction

 FMLS GA
 - $349,9904 bd3 ba1.8k sqft3248 Winding Waters Way, Powder Springs, GA 30127Active

 MLS ID #10736500, Samuel D Bass, DFH Realty Georgia. GAMLS
 - $336,0683 bd3 ba1.8k sqft3244 Winding Waters Way #36, Powder Springs, GA 30127Active
 GAMLS
GAMLS - $295,9904 bd3 ba1.8k sqft3212 Winding Waters Way, Powder Springs, GA 30127ActiveGAMLS
- $394,0004 bd3 ba2.1k sqft4681 Sweetwater Ave, Powder Springs, GA 30127ActiveMLS ID #10741962, Tanya Pickens, Opendoor Brokerage. GAMLS
- $314,9004 bd4 ba2.1k sqft3813 Jack Vernon Cir, Powder Springs, GA 30127ActiveMLS ID #10803211, Yanni Uriah, Trelora Realty, Inc.. GAMLS
- $350,0003 bd3 ba2k sqft5745 Tillman Way, Powder Springs, GA 30127ActiveMLS ID #10801656, April Dunn, eXp Realty. GAMLS
- $419,0004 bd3 ba1.9k sqft3504 Wellsley Dr, Powder Springs, GA 30127ActiveMLS ID #10782368, Tanya Pickens, Opendoor Brokerage. GAMLS
- $375,0003 bd3 ba1.8k sqft2936 Edgemont Ln, Marietta, GA 30008ActiveMLS ID #10814663, Mark Spain, Mark Spain Real Estate. GAMLS
- $427,9063 bd3 ba2k sqft5752 Tillman Way, Powder Springs, GA 30127ActiveGAMLS
- $375,0004 bd2 ba1.8k sqft2860 Powder Horn Trl SW, Marietta, GA 30064ActiveMLS ID #10829515, Alicia Rylander, Keller Williams Realty. GAMLS
- $315,9003 bd3 ba1.5k sqft25 Sparks Way, Austell, GA 30106ActiveMLS ID #10827847, Tamra J Wade, Re/Max Tru, Inc.. GAMLS
- $396,0003 bd3 ba2k sqft2960 Fareed St Lot 28, Douglasville, GA 30135New ConstructionMLS ID #7826456, CARL HAWTHORNE, Watkins Real Estate Associates. FMLS GA
