Skip main navigation
Accepting backups
  • $396,900

    3245 WHOOPING CRANE RUN, KISSIMMEE, FL 34741

    3beds
    1,498sqft
    : 
    $2,645/mo
    Get pre-qualified
    Single Family Residence
    Built in 1999
    5,489 Square Feet Lot
    $-- Zestimate®
    $265/sqft
    $58/mo HOA

    What's special

    Bright open floor planCeramic tile flooring throughout
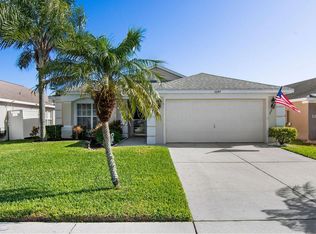
    Under contract-accepting backup offers. Welcome to this beautifully maintained 3-bedroom, 2-bathroom home located in the desirable Cranes Cove community. This move-in ready residence offers a bright, open floor plan with ceramic tile flooring throughout, providing style and easy maintenance. The spacious living and dining areas are ideal for everyday living and entertaining. Enjoy Florida weather and peaceful lake views from the backyard, creating the perfect setting to relax or host family and friends. Residents enjoy access to the community, pool, beautiful playground, walking trails and benefit from a low HOA. Conveniently located just minutes from The Loop shopping center, dining, schools, major highways, Orlando International Airport, and world-famous attractions. This home offers the perfect combination of comfort, convenience, and location. Great for an active life style Don't miss this opportunity to own a beautiful home in the heart of Kissimmee!
    29 days
    |
    387
    |
    31
    |

    Likely to sell faster than

    Zillow last checked:

    Listing updated:

    Listed by:

    Gladys Noboa 407-967-6243,

    INTERNATIONAL PROFESSIONAL REALTY INC 407-699-7718

    Source: Stellar MLS,MLS#: O6428323MLS LogoOriginating MLS: Orlando Regional

      Facts & features

      Interior

      Bedrooms & bathrooms
      • Bedrooms: 3
      • Bathrooms: 2
      • Full bathrooms: 2
      Primary bedroom
      • Features: Walk-In Closet(s)
      • Level: First
      • Area: 168 Square Feet
      • Dimensions: 12x14
      Bedroom 1
      • Features: Built-in Closet
      • Level: First
      • Area: 144 Square Feet
      • Dimensions: 12x12
      Bedroom 2
      • Features: Built-in Closet
      • Level: First
      • Area: 100 Square Feet
      • Dimensions: 10x10
      Primary bathroom
      • Level: First
      • Area: 55 Square Feet
      • Dimensions: 11x5
      Bathroom 2
      • Level: First
      • Area: 45 Square Feet
      • Dimensions: 9x5
      Dining room
      • Level: First
      • Area: 76 Square Feet
      • Dimensions: 8x9.5
      Kitchen
      • Level: First
      Living room
      • Level: First
      • Area: 238 Square Feet
      • Dimensions: 17x14
      Heating
      • Central
      Cooling
      • Central Air
      Appliances
      • Included: Dishwasher, Dryer, Microwave, Range, Refrigerator, Washer
      • Laundry: In Garage
      Features
      • Other
      • Flooring: Ceramic Tile
      • Has fireplace: No
      Interior area
      • Total structure area: 1,980
      • Total interior livable area: 1,498 sqft
      Video & virtual tour

      Property

      Parking
      • Total spaces: 2
      • Parking features: Garage - Attached
      • Attached garage spaces: 2
      Features
      • Levels: One
      • Stories: 1
      • Exterior features: Other
      Lot
      • Size: 5,489 Square Feet
      • Dimensions: 50 x 110
      Details
      • Parcel number: 052529135700010080
      • Zoning: KRPU
      • Special conditions: None

      Construction

      Type & style
      • Home type: SingleFamily
      • Property subtype: Single Family Residence
      Materials
      • Block
      • Foundation: Slab
      • Roof: Shingle
      Condition
      • New construction: No
      • Year built: 1999

      Utilities & green energy

      • Sewer: Public Sewer
      • Water: Public
      • Utilities for property: Public

      Community & HOA

      Community
      • Pet fee: $0 monthly
      • Subdivision: CRANES COVE PH 2
      HOA
      • Has HOA: Yes
      • HOA fee: $58 monthly
      • HOA name: Tiarra McCray
      • HOA phone: 407-846-6323
      Location
      • Region: Kissimmee

      Financial & listing details

      • Price per square foot: $265/sqft
      • Tax assessed value: $336,300
      • Annual tax amount: $5,378
      • Date on market: 7/28/2026
      • Cumulative days on market: 27 days
      • Ownership: Fee Simple
      • Total actual rent: 0
      • Road surface type: Asphalt

        Estimated market value

        Not available

        Estimated sales range

        Not available

        Not available

        Price history

        DateEventPrice
        7/29/2026Listed for sale$396,900+49.2%$265/sqft
        Source: Stellar MLS #O6428323 Report a problem
        9/1/2020Sold$266,000+0.4%$178/sqft
        Source: Stellar MLS #G5031494 Report a problem
        7/25/2020Pending sale$265,000$177/sqft
        Source: Keller Williams Realty Elite Partners III #G5031494 Report a problem
        7/18/2020Listed for sale$265,000+23.3%$177/sqft
        Source: KW ELITE PARTNERS III REALTY #G5031494 Report a problem
        10/11/2007Sold$214,900-7.4%$143/sqft
        Source: Public Record Report a problem
        7/6/2005Sold$232,000+92.2%$155/sqft
        Source: Public Record Report a problem
        8/12/1999Sold$120,700$81/sqft
        Source: Public Record Report a problem

        Public tax history

        YearProperty taxesTax assessment
        2025$5,379 +6.9%$336,300 +1.3%
        2024$5,033 +5.7%$332,000 +10%
        2023$4,760 +9%$301,900 +7.3%
        2022$4,369 +14.3%$281,300 +32.2%
        2021$3,822 +246.1%$212,800 +8%
        2020$1,104 +2.5%$197,100 +4.2%
        2019$1,078 $189,100 +66.8%
        2018$1,078 +2.2%$113,374 +2.1%
        2017$1,055 +1.2%$111,043 +2.1%
        2016$1,042 -19.6%$108,760 +0.7%
        2015$1,296 -0.8%$108,004 +0.8%
        2014$1,307 $107,147 +1.5%
        2013-- $105,564 +1.7%
        2012-- $103,800 -1.6%
        2011-- $105,500 -6.1%
        2010-- $112,300 -24.9%
        2009-- $149,500 -22.2%
        2008-- $192,100 +38.2%
        2005-- $139,000 +31.9%
        2004-- $105,400
        2003-- $105,400 +4.5%
        2002$1,540 +1.8%$100,865 +1.6%
        2001$1,512 +2.2%$99,277 +3%
        2000$1,479 $96,385
        Find assessor info on the county website

        Monthly payment

        Est. payment

        Payment breakdown

        Explore the cost of this home by adjusting the details. Changes won't be saved.
        All calculations are estimates and provided by Zillow, Inc. for informational purposes only. Actual amounts may vary.
        HOA fees may include property taxes on listings classified as Co-Ops. Contact the listing agent and/or owner for fee details.
        See how much you could borrow to make a competitive offer.

        Climate risks

        Neighborhood: Eagle's Reserve

        Getting around

        33 / 100
        Car-Dependent
        17 / 100
        Minimal Transit
        45 / 100
        Somewhat Bikeable

        Nearby schools

        GreatSchools rating

        A local agent can set up tours, give advice and negotiate with sellers.

        Browse local experts

        Similar homes