Come see why this home was under contract in just 4 days at a record price for this model with multiple offers. We're opening the doors one last time, not to sell, but to showcase the renovation, meet the team behind it, and share insight into what makes a home stand out in today's market. Perfect for buyers, sellers, renovators, or anyone curious about how great design sells.
Welcome to a rare gem in the heart of Mallory Creek. Renovated, architect-designed 4-bedroom + office, 3.5-bathroom home offers over 2,500 square feet of sunshine, style, and soul. Reimagined as the personal residence of an internationally awarded architect-builder, every inch reflects craftsmanship and vision.
With its sleek coastal-modern flair, light-filled interiors, and thoughtful layout, this home is designed to live beautifully. Enjoy wide-plank wood floors throughout, an open-concept floor plan, and a stunning chef's kitchen with quartz countertops and all-new appliances. Step outside to your own private retreat: a brand-new plunge pool, natural wood deck, and fully fenced backyard with lush landscaping complete the picture. This is more than a home; it's a lifestyle upgrade.
When it's time to connect, the Mallory Creek Abacoa Community shines - tree-lined streets, parks, playgrounds, nature preserve with walking paths, and two clubhouses makes it feel like summer camp for all ages. You're just minutes from Jupiter's beaches, local cafes and restaurants, shopping, and all the coastal charm this vibrant area has to offer.
Sold for $1,510,000
$1,510,000
3245 Wymberly Drive, Jupiter, FL 33458
4beds
2,508sqft
Single Family Residence
Built in 2008
0 Square Feet Lot
$1,545,800 Zestimate®
$602/sqft
$6,298 Estimated rent
Home value
$1,545,800
$1.38M - $1.73M
$6,298/mo
Zestimate® history
Owner options
List your home for rent
$6,298/mo
Rent Zestimate®
Find your next renter with Zillow Rental Manager. Plus, with online applications, you can quickly screen prospective tenants – for free.
$6,298/mo
Rent Zestimate®
Refinance and save
$10,613/mo
Est. payment
Refinancing to a lower rate could help reduce your monthly payments and save thousands over the life of the loan.
$10,613/mo
Est. payment
Explore your selling options
Work with a Zillow partner agent
Leverage their expertise and Zillow's premium Showcase listings to get your home seen by more buyers.
Get startedList with your own agent
Get your home in front of millions of buyers by listing it on Zillow.
Learn how to do itSell it yourself
Take full control of how buyers see your home on Zillow by listing For Sale by Owner (FSBO).
List your homeWhat's special
Zillow last checked:
Listing updated:
Listed by:
Amanda Amo 561-440-2222,
Illustrated Properties (Abacoa)
Bought with:
John A DelPrete, 3397675
Douglas Elliman Jupiter
Source: BeachesMLS,MLS#: R11102693 Originating MLS: BeachesMLS
Originating MLS: BeachesMLSFacts & features
Interior
Bedrooms & bathrooms
- Bedrooms: 4
- Bathrooms: 4
- Full bathrooms: 3
- 1/2 bathrooms: 1
- Main level bathrooms: 1
- Main level bedrooms: 1
Primary bedroom
- Level: Main
- Area: 180
- Dimensions: 15 X 12
Primary bedroom
- Level: Main
- Area: 180
- Dimensions: 15 X 12
Bedroom 2
- Level: Upper
- Area: 150
- Dimensions: 15 X 10
Bedroom 2
- Level: Upper
- Area: 150
- Dimensions: 15 X 10
Bedroom 3
- Level: Upper
- Area: 130
- Dimensions: 13 X 10
Bedroom 3
- Level: Upper
- Area: 130
- Dimensions: 13 X 10
Bedroom 4
- Level: Upper
- Area: 130
- Dimensions: 13 X 10
Bedroom 4
- Level: Upper
- Area: 130
- Dimensions: 13 X 10
Den
- Level: Main
- Area: 120
- Dimensions: 12 X 10
Den
- Level: Main
- Area: 120
- Dimensions: 12 X 10
Kitchen
- Level: Main
- Area: 210
- Dimensions: 21 X 10
Kitchen
- Level: Main
- Area: 210
- Dimensions: 21 X 10
Living room
- Level: Main
- Area: 294
- Dimensions: 21 X 14
Living room
- Level: Main
- Area: 294
- Dimensions: 21 X 14
Heating
- Central
Cooling
- Central Air, Ceiling Fan(s)
Appliances
- Included: Dryer, Dishwasher, Electric Range, Electric Water Heater, Microwave, Refrigerator, Water Heater, Washer
- Laundry: Inside
Features
- Bathtub, Dual Sinks, Entrance Foyer, Kitchen/Dining Combo, Main Level Primary, Pantry, Soaking Tub, Separate Shower, Walk-In Closet(s)
- Flooring: Wood
- Windows: Blinds, Drapes
Interior area
- Total structure area: 3,366
- Total interior livable area: 2,508 sqft
Property
Parking
- Total spaces: 2
- Parking features: Attached, Garage, Garage Door Opener
- Attached garage spaces: 2
Features
- Levels: Two
- Stories: 2
- Entry location: Entry Level Living Area Y
- Patio & porch: Covered, Patio, Porch
- Exterior features: Outdoor Living Area
- Has private pool: Yes
- Pool features: In Ground, Salt Water, Association
- Has view: Yes
- View description: Garden
- Waterfront features: None
Lot
- Size: 0 Square Feet
- Features: < 1/4 Acre
Details
- Parcel number: 30424114090001080
- Zoning: MXD
- Special conditions: Listed As-Is
Construction
Type & style
- Home type: SingleFamily
- Architectural style: Florida
- Property subtype: Single Family Residence
Materials
- Block
- Roof: Metal
Condition
- Resale
- New construction: No
- Year built: 2008
Details
- Builder model: Mistral
- Builder name: DiVosta Homes
Utilities & green energy
- Electric: 3 Phase
- Sewer: Public Sewer
- Water: Public
- Utilities for property: Cable Available, Sewer Available, Water Available
Community & HOA
Community
- Features: Home Owners Association, Street Lights
- Security: Smoke Detector(s)
- Subdivision: Mallory Creek at Abacoa
HOA
- Has HOA: Yes
- Amenities included: Billiard Room, Clubhouse, Fitness Center, Playground, Park, Pool, Sidewalks, Trail(s)
- Services included: Common Areas, Cable TV, Recreation Facilities, Internet
- HOA fee: $416 monthly
Location
- Region: Jupiter
Financial & listing details
- Price per square foot: $602/sqft
- Tax assessed value: $922,747
- Annual tax amount: $12,348
- Date on market: 6/29/2025
- Cumulative days on market: 5 days
- Listing terms: Cash,Conventional
Price history
| Date | Event | Price |
|---|---|---|
| 9/3/2025 | Sold | $1,510,000-5%$602/sqft |
Source:  BeachesMLS #R11102693 Report a problem BeachesMLS #R11102693 Report a problem | ||
| 7/6/2025 | Contingent | $1,590,000$634/sqft |
Source: Illustrated Properties #R11102693 Report a problem | ||
| 6/29/2025 | Listed for sale | $1,590,000+41.8%$634/sqft |
Source: BeachesMLS #RX-11102693 Report a problem | ||
| 11/1/2023 | Sold | $1,121,000-4.9%$447/sqft |
Source: BeachesMLS #R10917133 Report a problem | ||
| 10/3/2023 | Pending sale | $1,179,000$470/sqft |
Source: BeachesMLS #RX-10917133 Report a problem | ||
| 9/5/2023 | Listed for sale | $1,179,000-1.7%$470/sqft |
Source: BeachesMLS #RX-10917133 Report a problem | ||
| 7/23/2023 | Listing removed | -- |
Source: BeachesMLS #RX-10887005 Report a problem | ||
| 6/26/2023 | Price change | $1,199,000-3.2%$478/sqft |
Source: BeachesMLS #RX-10887005 Report a problem | ||
| 6/12/2023 | Price change | $1,239,000-0.8%$494/sqft |
Source: BeachesMLS #RX-10887005 Report a problem | ||
| 5/30/2023 | Price change | $1,249,000-3.8%$498/sqft |
Source: BeachesMLS #RX-10887005 Report a problem | ||
| 5/4/2023 | Listed for sale | $1,299,000+176%$518/sqft |
Source: BeachesMLS #RX-10887005 Report a problem | ||
| 1/2/2009 | Sold | $470,700$188/sqft |
Source: Public Record Report a problem | ||
Public tax history
| Year | Property taxes | Tax assessment |
|---|---|---|
| 2025 | $13,442 +8.9% | $710,845 +9.2% |
| 2024 | $12,347 +44.9% | $650,773 +53.6% |
| 2023 | $8,523 +0.8% | $423,650 +3% |
| 2022 | $8,457 +2% | $411,311 +3% |
| 2021 | $8,294 | $399,331 |
Find assessor info on the county website
Neighborhood: Mallory Creek
Nearby homes
- $967,9003 bd2 ba1.8k sqft3249 Wymberly Dr, Jupiter, FL 33458Off Market
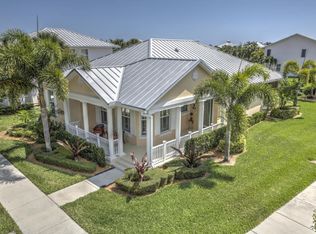
- $1,745,1005 bd4 ba3.4k sqft3241 Wymberly Dr, Jupiter, FL 33458Off Market
- $621,0002 bd3 ba1.8k sqft1391 Ramsey Way, Jupiter, FL 33458Off Market
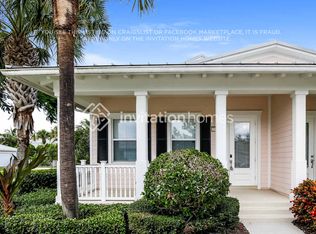
- $1,763,3005 bd4 ba3.8k sqft3244 Wymberly Dr, Jupiter, FL 33458Off Market
- $1,386,0005 bd4 ba3.1k sqft1386 Islamorada Dr, Jupiter, FL 33458Off Market
- $605,5002 bd2 ba1.8k sqft1387 Ramsey Way, Jupiter, FL 33458Off Market
- $1,665,0005 bd4 ba3k sqft3240 Wymberly Dr, Jupiter, FL 33458Off Market
- $1,005,2003 bd3 ba2.1k sqft3253 Wymberly Dr, Jupiter, FL 33458Off Market
Nearby schools
GreatSchools rating
- NALighthouse Elementary SchoolGrades: PK-2Distance: 0.8 mi
- 8/10Independence Middle SchoolGrades: 6-8Distance: 0.5 mi
- 6/10William T. Dwyer High SchoolGrades: PK,9-12Distance: 2.1 mi
Schools provided by the listing agent
- Elementary: Beacon Cove Intermediate
- High: William T. Dwyer
Source: BeachesMLS. This data may not be complete. We recommend contacting the local school district to confirm school assignments for this home.
Get a cash offer in 3 minutes
Find out how much your home could sell for in as little as 3 minutes with a no-obligation cash offer.
Estimated market value
$1,545,800
Get a cash offer in 3 minutes
Find out how much your home could sell for in as little as 3 minutes with a no-obligation cash offer.
Estimated market value
$1,545,800
- Florida
- Palm Beach County
- Jupiter
- 33458
- Mallory Creek
- 3245 Wymberly Drive
Nearby cities
Nearby neighborhoods
Nearby zip codes
Other Jupiter Topics
