Nestled behind the gates of Meadowland and gracefully positioned on 11 private wooded acres, this custom-built modern Craftsman offers refined luxury living inspired by the timeless charm of a Southern Living cottage. A breathtaking 450-foot private driveway leads to the home’s inviting front porch and exceptional setting, where privacy and natural beauty surround you at every turn. At the heart of the home, the stunning vaulted great room is filled with natural light from bright skylights and seamlessly connects to the spacious Trex deck through glass doors, creating effortless indoor-outdoor living. The adjoining designer kitchen is equally impressive, featuring quartz countertops, a gas range, abundant cabinetry, and welcoming gathering spaces ideal for entertaining. Just beyond, a peaceful sunroom overlooks the serene wooded landscape, while a formal dining room offers timeless elegance for special occasions. A private office with stylish barn doors provides the perfect work-from-home retreat. Designed with both beauty and functionality in mind, the home also features an expansive prep kitchen with a separate walk-in pantry, highlighted by rich soapstone countertops and exceptional storage. A generously sized laundry room with soapstone counters and a substantial drop zone just off the side-load two-car garage add convenience to everyday living. Built just nine years ago with exceptional craftsmanship and attention to detail, the home offers four bedrooms and three-and-a-half beautifully appointed baths. The main-level primary suite is a luxurious retreat featuring separate walk-in closets , an oversized spa-style shower, marble countertops and flooring, and tranquil wooded views. Two additional first-floor bedrooms share a thoughtfully designed Jack-and-Jill bath, providing comfortable accommodations for family or guests. The walk-out lower level expands the home’s versatility with an additional bedroom and full bath, ideal for guests, multigenerational living, or extended stays. An enormous unfinished area provides abundant storage and endless possibilities for future expansion, whether envisioned as a recreation room, fitness studio, theater, or additional living space. This exceptional property is equipped with a whole-house Briggs & Stratton generator, ensuring uninterrupted power and convenience year-round. Warm architectural details, curated finishes, and an open, light-filled layout create a seamless blend of elegance and comfort in one of the area’s most coveted gated equestrian communities. A rare opportunity to experience peaceful estate living where modern craftsmanship, luxury finishes, and natural beauty come together in perfect harmony.
Sold for $899,900
$899,900
32454 Gadsden Ln, Locust Grove, VA 22508
4beds
3,864sqft
Single Family Residence
Built in 2016
11.07 Acres Lot
$902,500 Zestimate®
$233/sqft
$3,742 Estimated rent
Home value
$902,500
$848,000 - $966,000
$3,742/mo
Zestimate® history
Owner options
List your home for rent
$3,742/mo
Rent Zestimate®
Find your next renter with Zillow Rental Manager. Plus, with online applications, you can quickly screen prospective tenants – for free.
$3,742/mo
Rent Zestimate®
Refinance and save
$7,031/mo
Est. payment
Refinancing to a lower rate could help reduce your monthly payments and save thousands over the life of the loan.
$7,031/mo
Est. payment
Explore your selling options
Work with a Zillow partner agent
Leverage their expertise and Zillow's premium Showcase listings to get your home seen by more buyers.
Get startedList with your own agent
Get your home in front of millions of buyers by listing it on Zillow.
Learn how to do itSell it yourself
Take full control of how buyers see your home on Zillow by listing For Sale by Owner (FSBO).
List your homeWhat's special
Three-and-a-half beautifully appointed bathsWalk-out lower levelTranquil wooded viewsOpen light-filled layoutStunning vaulted great roomNatural beautySide-load two-car garage
Zillow last checked:
Listing updated:
Listed by:
Donna Huesgen 540-845-4505,
Huesgen Homes,
Co-Listing Agent: Amy Huesgen 540-845-0426,
Huesgen Homes
Bought with:
Dorothy Beach, 0225034759
Samson Properties
Source: Bright MLS,MLS#: VAOR2014192
Facts & features
Interior
Bedrooms & bathrooms
- Bedrooms: 4
- Bathrooms: 4
- Full bathrooms: 3
- 1/2 bathrooms: 1
- Main level bathrooms: 3
- Main level bedrooms: 3
Basement
- Area: 2995
Heating
- Central, Forced Air, Propane
Cooling
- Central Air, Electric
Appliances
- Included: Microwave, Built-In Range, Dishwasher, Disposal, Energy Efficient Appliances, Range Hood, Refrigerator, Stainless Steel Appliance(s), Washer, Dryer, Water Heater
- Laundry: Has Laundry, Main Level
Features
- Bathroom - Walk-In Shower, Built-in Features, Ceiling Fan(s), Dining Area, Entry Level Bedroom, Family Room Off Kitchen, Open Floorplan, Formal/Separate Dining Room, Kitchen - Gourmet, Kitchen Island, Pantry, Primary Bath(s), Upgraded Countertops, Walk-In Closet(s), Eat-in Kitchen
- Flooring: Hardwood, Carpet, Wood
- Windows: Skylight(s), Energy Efficient
- Basement: Full,Heated,Interior Entry,Exterior Entry,Rear Entrance,Walk-Out Access,Windows
- Has fireplace: No
Interior area
- Total structure area: 6,110
- Total interior livable area: 3,864 sqft
- Finished area above ground: 3,115
- Finished area below ground: 749
Property
Parking
- Total spaces: 2
- Parking features: Garage Faces Side, Garage Door Opener, Inside Entrance, Asphalt, Driveway, Attached
- Attached garage spaces: 2
- Has uncovered spaces: Yes
Accessibility
- Accessibility features: Accessible Doors
Features
- Levels: Two
- Stories: 2
- Patio & porch: Deck, Porch
- Exterior features: Underground Lawn Sprinkler
- Pool features: None
- Has view: Yes
- View description: Garden, Panoramic, Trees/Woods
Lot
- Size: 11.07 Acres
- Features: Backs to Trees, Cul-De-Sac, Front Yard, Landscaped, Level, Private, Rear Yard, Secluded, Wooded
Details
- Additional structures: Above Grade, Below Grade, Outbuilding
- Parcel number: 02200040000310
- Zoning: A
- Zoning description: Agricultural
- Special conditions: Standard
- Horses can be raised: Yes
Construction
Type & style
- Home type: SingleFamily
- Architectural style: Craftsman
- Property subtype: Single Family Residence
Materials
- HardiPlank Type
- Foundation: Brick/Mortar
- Roof: Architectural Shingle
Condition
- Excellent
- New construction: No
- Year built: 2016
Utilities & green energy
- Sewer: On Site Septic
- Water: Well
- Utilities for property: Propane
Community & HOA
Community
- Security: Security Gate, Fire Sprinkler System
- Subdivision: Meadowland
HOA
- Has HOA: Yes
- Services included: Road Maintenance, Security, Snow Removal, Common Area Maintenance
- HOA fee: $1,500 annually
- HOA name: MEADOWLAND OWNER'S ASSOCIATION
Location
- Region: Locust Grove
Financial & listing details
- Price per square foot: $233/sqft
- Tax assessed value: $723,200
- Annual tax amount: $4,483
- Date on market: 5/20/2026
- Listing agreement: Exclusive Right To Sell
- Inclusions: Washer / Dryer
- Ownership: Fee Simple
Price history
| Date | Event | Price |
|---|---|---|
| 7/9/2026 | Sold | $899,900$233/sqft |
Source:  Bright MLS #VAOR2014192 Report a problem Bright MLS #VAOR2014192 Report a problem | ||
| 5/25/2026 | Contingent | $899,900$233/sqft |
Source: Bright MLS #VAOR2014192 Report a problem | ||
| 5/20/2026 | Listed for sale | $899,900+799.9%$233/sqft |
Source: Bright MLS #VAOR2014192 Report a problem | ||
| 2/20/2013 | Sold | $100,000$26/sqft |
Source: Public Record Report a problem | ||
Public tax history
| Year | Property taxes | Tax assessment |
|---|---|---|
| 2025 | $4,484 +25.4% | $712,200 +52.9% |
| 2024 | $3,577 | $465,900 |
| 2023 | $3,577 | $465,900 |
| 2022 | $3,577 +4.2% | $465,900 |
| 2021 | $3,434 | $465,900 |
| 2020 | $3,434 +240% | $465,900 +35.5% |
| 2018 | $1,010 -63.5% | $343,900 |
| 2017 | $2,765 | $343,900 +242.5% |
| 2016 | -- | $100,400 -20.1% |
| 2015 | -- | $125,600 |
| 2014 | -- | $125,600 |
| 2013 | -- | $125,600 |
| 2012 | -- | $125,600 -30.5% |
| 2011 | -- | $180,600 |
| 2010 | -- | $180,600 |
| 2009 | -- | $180,600 +43.4% |
| 2003 | $1,020 +94.4% | $125,900 +108.8% |
| 2002 | $525 +2.4% | $60,300 |
| 2001 | $513 +18.1% | $60,300 |
| 2000 | $434 | $60,300 |
Find assessor info on the county website
Neighborhood: 22508
Nearby homes
- $852,7003 bd3 ba4.2k sqft32411 Gadsden Ln, Locust Grove, VA 22508Off Market
- $725,4003 bd2 ba3k sqft32422 Gadsden Ln, Locust Grove, VA 22508Off Market
- $756,2006 bd4 ba4k sqft32420 Gadsden Ln, Locust Grove, VA 22508Off Market
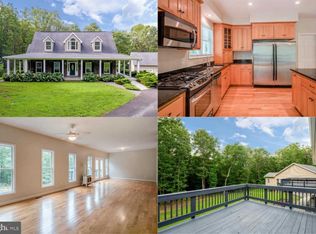
- $817,5005 bd4 ba3.8k sqft32434 Gadsden Ln, Locust Grove, VA 22508Off Market
- $605,5004 bd5 ba3k sqft32343 Gadsden Ln, Locust Grove, VA 22508Off Market
- $--10 acresLOT 34 Gadsden Ln, Locust Grove, VA 22508Off Market
- $642,0003.48 acres32429 Gadsden Ln, Locust Grove, VA 22508Off Market
- $1,094,7003 bd3 ba4.9k sqft32396 Gadsden Ln, Locust Grove, VA 22508Off Market
Nearby schools
GreatSchools rating
- 4/10Locust Grove Primary SchoolGrades: PK-2Distance: 1.5 mi
- 5/10Locust Grove Middle SchoolGrades: 6-8Distance: 2.3 mi
- 6/10Orange County High SchoolGrades: 9-12Distance: 15.8 mi
Schools provided by the listing agent
- High: Orange Co.
- District: Orange County Public Schools
Source: Bright MLS. This data may not be complete. We recommend contacting the local school district to confirm school assignments for this home.
Get a cash offer in 3 minutes
Find out how much your home could sell for in as little as 3 minutes with a no-obligation cash offer.
Estimated market value
$902,500
Get a cash offer in 3 minutes
Find out how much your home could sell for in as little as 3 minutes with a no-obligation cash offer.
Estimated market value
$902,500
- Virginia
- Orange County
- Locust Grove
- 22508
- 32454 Gadsden Ln
