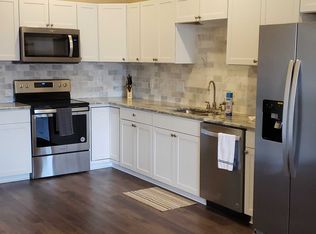
MOVE-IN READY! Welcome to the Penwell. This basement home offers a modern and spacious open-concept living space on the main level, complete with a great room, kitchen with walk-in pantry, and a flex room to meet your family’s needs. Upstairs, a large primary suite features an oversized walk-in closet and a full bath with separate vanities. A large laundry, full bathroom with dual vanities, and 2 additional bedrooms round out the second floor. The walkout basement boasts a large, finished rec room with a full bathroom roughed-in awaiting your design. This house is the perfect live-play-work space for families of all types. Rare opportunity for a basement home, on septic and well, no HOA and nearly a 1-acre lot. The builder is offering 4.99% Government and 5.99% Conventional loans for a limited time.
Sold
$390,000
32454 Pebble Creek Dr, Franklin, VA 23851
3beds
2,646sqft
Single Family Residence
Built in 2025
0.93 Acres Lot
$398,700 Zestimate®
$147/sqft
$2,945 Estimated rent
Home value
$398,700
Estimated sales range
Not available
$2,945/mo
Zestimate® history
Owner options
List your home for rent
$2,945/mo
Rent Zestimate®
Find your next renter with Zillow Rental Manager. Plus, with online applications, you can quickly screen prospective tenants – for free.
$2,945/mo
Rent Zestimate®
Refinance and save
$2,359/mo
Est. payment
Refinancing to a lower rate could help reduce your monthly payments and save thousands over the life of the loan.
$2,359/mo
Est. payment
Explore your selling options
Work with a Zillow partner agent
Leverage their expertise and Zillow's premium Showcase listings to get your home seen by more buyers.
Get startedList with your own agent
Get your home in front of millions of buyers by listing it on Zillow.
Learn how to do itSell it yourself
Take full control of how buyers see your home on Zillow by listing For Sale by Owner (FSBO).
List your homeWhat's special
Finished rec roomWalkout basementOpen-concept living spaceGreat roomKitchen with walk-in pantryLarge laundryFlex room
Zillow last checked:
Listing updated:
Listed by:
Victoria Clark,
D R Horton Realty of Virginia 804-510-9139
Bought with:
Bob Parsons
All VA Real Estate
Source: REIN Inc.,MLS#: 10588116
Facts & features
Interior
Bedrooms & bathrooms
- Bedrooms: 3
- Bathrooms: 3
- Full bathrooms: 2
- 1/2 bathrooms: 1
Rooms
- Room types: Loft, PBR with Bath, Utility Room
Heating
- Electric, Programmable Thermostat, Zoned
Cooling
- 16+ SEER A/C, Central Air, Zoned
Appliances
- Included: Dishwasher, Disposal, Microwave, Electric Range, Refrigerator, Electric Water Heater
- Laundry: Dryer Hookup, Washer Hookup
Features
- Primary Sink-Double, Walk-In Closet(s), Ceiling Fan(s), Entrance Foyer, Pantry
- Flooring: Carpet, Laminate/LVP, Vinyl
- Has basement: No
- Attic: Scuttle
- Has fireplace: No
Interior area
- Total interior livable area: 2,646 sqft
Property
Parking
- Total spaces: 2
- Parking features: Garage Att 2 Car, Garage Door Opener
- Attached garage spaces: 2
Features
- Stories: 2
- Pool features: None
- Fencing: None
- Has view: Yes
- View description: Trees/Woods
- Waterfront features: Not Waterfront
Lot
- Size: 0.93 Acres
- Features: Wooded
Construction
Type & style
- Home type: SingleFamily
- Architectural style: Traditional
- Property subtype: Single Family Residence
Materials
- Vinyl Siding
- Foundation: Basement
- Roof: Asphalt Shingle
Condition
- New construction: Yes
- Year built: 2025
Details
- Warranty included: Yes
Utilities & green energy
- Sewer: Septic Tank
- Water: Well
- Utilities for property: Cable Hookup
Community & HOA
Community
- Security: Security System
- Subdivision: Sandy Creek
HOA
- Has HOA: No
Location
- Region: Franklin
Financial & listing details
- Price per square foot: $147/sqft
- Annual tax amount: $3,156
- Date on market: 6/12/2025
Price history
Price history is unavailable.
Public tax history
Tax history is unavailable.
Neighborhood: 23851
Nearby homes
- $467,9853 bd4 ba2.3k sqft322 Tributary Ln, Carrollton, VA 23314Sold

- $--1 bd1 ba850 sqft110 N Main St #C, Franklin, VA 23851Off Market

- $--1 bd1 ba850 sqft110 N Main St #C, Franklin, VA 23851Off Market
- $197,100-- bd1 ba-- sqft107 E 2nd Ave, Franklin, VA 23851Off Market
- $128,700-- bd1 ba-- sqft111 N Main St, Franklin, VA 23851Off Market
- $233,600-- bd-- ba7.9k sqft119 N Main St, Franklin, VA 23851Off Market
- $201,700-- bd1 ba-- sqft102 N Main St, Franklin, VA 23851Off Market
- $414,5004 bd5 ba-- sqft110 N Main St, Franklin, VA 23851Off Market
Nearby schools
GreatSchools rating
- 1/10S.P. Morton Elementary SchoolGrades: PK-6Distance: 1 mi
- 1/10Franklin High SchoolGrades: 7-12Distance: 1.7 mi
Schools provided by the listing agent
- Elementary: Riverdale Elementary
- Middle: Southampton Middle
- High: Southampton
Source: REIN Inc.. This data may not be complete. We recommend contacting the local school district to confirm school assignments for this home.
Get a cash offer in 3 minutes
Find out how much your home could sell for in as little as 3 minutes with a no-obligation cash offer.
Estimated market value
$398,700
Get a cash offer in 3 minutes
Find out how much your home could sell for in as little as 3 minutes with a no-obligation cash offer.
Estimated market value
$398,700
- Virginia
- Franklin City
- Franklin
- 23851
- 32454 Pebble Creek Dr
Nearby cities
Nearby zip codes
Other Franklin Topics
