Stunning single-story Chesmar Sweetwater Plan with 4 bedrooms, 3.5 baths, and a private in-law suite. Vaulted family room with gas fireplace opens to an island kitchen featuring quartz countertops, GE Café appliances with double ovens, tile backsplash, granite composite sink, and under-cabinet lighting. Private study with French doors plus optional pocket office. Spacious primary suite includes soaking tub, mud-set walk-in shower with seat, and private commode. Wood-look porcelain tile flooring in main areas, carpet in bedrooms, and tile-to-ceiling shower surrounds. Enjoy a large, covered patio with gas line, ceiling fan, and TV outlet, backing to no rear neighbors with metal fence and gate. Extras include 8’ doors, mahogany front door with keypad, tankless water heater, 16 SEER HVAC, full gutters, irrigation, security system, and Energy Star 3.2 efficiency (HERS 54). *Home is under constrauction - photos are representative - est. completion is September of 2026*
New construction
$560,990
32457 Forktail Lake Dr, Fulshear, TX 77441
4beds
2,988sqft
Single Family Residence
Built in 2026
10,654 Square Feet Lot
$549,900 Zestimate®
$188/sqft
$154/mo HOA
What's special
Gas fireplaceCarpet in bedroomsPrivate commodeMetal fence and gateVaulted family roomPrivate in-law suiteGranite composite sink
- 126 days
- 49
- 0
Zillow last checked:
Listing updated:
Listed by:
Katie Craig TREC #0836640 832-957-7337,
Chesmar Homes
Source: HAR,MLS#: 7253869
Facts & features
Interior
Bedrooms & bathrooms
- Bedrooms: 4
- Bathrooms: 4
- Full bathrooms: 3
- 1/2 bathrooms: 1
Rooms
- Room types: Family Room, Game Room, Utility Room
Primary bedroom
- Level: First
- Area: 255
- Dimensions: 17x15
Bedroom
- Level: First
- Area: 130
- Dimensions: 13x10
Bedroom
- Level: First
- Area: 130
- Dimensions: 13x10
Bedroom
- Level: First
- Area: 132
- Dimensions: 12x11
Other
- Level: First
- Area: 132
- Dimensions: 12x11
Family room
- Level: First
- Area: 440
- Dimensions: 20x22
Game room
- Level: First
- Area: 169
- Dimensions: 13x13
Heating
- Natural Gas
Cooling
- Ceiling Fan(s), Electric
Appliances
- Included: ENERGY STAR Qualified Appliances, Convection Oven, Double Oven, Electric Oven, Microwave, Gas Cooktop, Dishwasher
Features
- High Ceilings, Vaulted Ceiling, En-Suite Bath, Walk-In Closet(s)
- Flooring: Tile
- Windows: Window Coverings
- Number of fireplaces: 1
Interior area
- Total structure area: 2,988
- Total interior livable area: 2,988 sqft
Property
Parking
- Total spaces: 2
- Parking features: Attached, Oversized
- Attached garage spaces: 2
Features
- Stories: 1
- Patio & porch: Covered
- Exterior features: Sprinkler System
- Fencing: Back Yard
Lot
- Size: 10,654 Square Feet
- Dimensions: 76 x 139
- Features: Back Yard, Subdivided, 0 Up To 1/4 Acre
Details
- Parcel number: 3391010010270901
Construction
Type & style
- Home type: SingleFamily
- Architectural style: Traditional
- Property subtype: Single Family Residence
Materials
- Brick, Cement Siding
- Foundation: Slab
- Roof: Composition
Condition
- New construction: Yes
- Year built: 2026
Details
- Builder name: Chesmar Homes
Utilities & green energy
- Water: Water District
Green energy
- Green verification: HERS Index Score
- Energy efficient items: Attic Vents, Thermostat
Community & HOA
Community
- Subdivision: Fulshear Lakes
HOA
- Has HOA: Yes
- Amenities included: Jogging Path, Park, Picnic Area, Playground, Pond, Trail(s)
- HOA fee: $1,850 annually
Location
- Region: Fulshear
Financial & listing details
- Price per square foot: $188/sqft
- Tax assessed value: $85,000
- Annual tax amount: $1,416
- Date on market: 5/4/2026
- Listing terms: Cash,Conventional,FHA,VA Loan
Estimated market value
$549,900
$522,000 - $577,000
$2,804/mo
Price history
| Date | Event | Price |
|---|---|---|
| 6/8/2026 | Price change | $560,990-3.3%$188/sqft |
Source:  HAR #7253869 Report a problem HAR #7253869 Report a problem | ||
| 5/26/2026 | Price change | $579,990-3.2%$194/sqft |
Source: HAR #7253869 Report a problem | ||
| 5/22/2026 | Price change | $599,465+7%$201/sqft |
Source: HAR #7253869 Report a problem | ||
| 5/13/2026 | Price change | $560,000-6.6%$187/sqft |
Source: HAR #7253869 Report a problem | ||
| 5/4/2026 | Listed for sale | $599,465$201/sqft |
Source: HAR #7253869 Report a problem | ||
Public tax history
| Year | Property taxes | Tax assessment |
|---|---|---|
| 2025 | $1,416 | $85,000 |
Find assessor info on the county website
Monthly payment
Est. payment
Payment breakdown
Explore the cost of this home by adjusting the details. Changes won't be saved.Climate risks
Neighborhood: 77441
Nearby schools
Schools provided by the listing agent
- Elementary: Morgan Elementary School
- Middle: Leaman Junior High School
- High: Fulshear High School
Source: HAR. This data may not be complete. We recommend contacting the local school district to confirm school assignments for this home.
Similar homes
- $539,0004 bd4 ba2.6k sqft32438 Violet Dancer Ct, Fulshear, TX 77441For Sale
 MLS ID #38445793, Kristen Tabberer, Happen Houston. HAR
 - $525,0004 bd3 ba2.7k sqft31322 Crescent Hill Dr, Fulshear, TX 77441For Sale
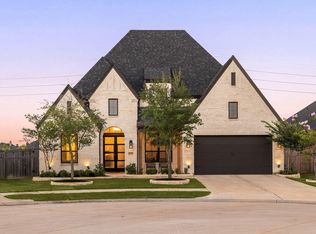 MLS ID #93925675, Nicole Freer, Corcoran Genesis. HAR
 - from $572,9004 bd3 ba2.9k sqftPRESLEY III Plan, Fulshear Lakes, Fulshear, TX 77441New Construction
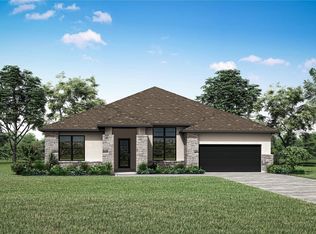 Drees Homes
 - $670,0823 bd4 ba2.8k sqft32411 Ebony Jewelwing Ct, Fulshear, TX 77441New Construction
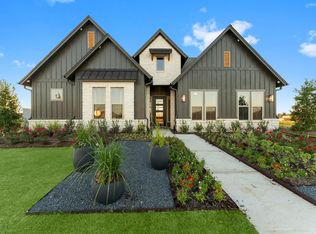 MLS ID #36061004, Frank Sitterle, Frank Sitterle, Broker. HAR
