Skip main navigation
Off market
  • $329,900

    32457 Newcastle Dr, Warren, MI 48093

    3beds
    1,854sqft
    Single Family Residence
    Built in 1967
    0.26 Acres Lot
    $329,900 Zestimate®
    $178/sqft
    $2,391 Estimated rent

    Home value

    $329,900

    $313,000 - $350,000

    $2,391/mo

    Zestimate® history
    Loading
    Loading...

    Owner options

    List your home for rent

    $2,391/mo

    Rent Zestimate®

    Find your next renter with Zillow Rental Manager. Plus, with online applications, you can quickly screen prospective tenants – for free.

    Learn more

    $2,391/mo

    Rent Zestimate®

    Refinance and save

    $2,136/mo

    Est. payment

    Refinancing to a lower rate could help reduce your monthly payments and save thousands over the life of the loan.

    See today's rates

    $2,136/mo

    Est. payment

    Explore your selling options

    Work with a Zillow partner agent

    Leverage their expertise and Zillow's premium Showcase listings to get your home seen by more buyers.

    Get started

    List with your own agent

    Get your home in front of millions of buyers by listing it on Zillow.

    Learn how to do it

    Sell it yourself

    Take full control of how buyers see your home on Zillow by listing For Sale by Owner (FSBO).

    List your home

    What's special

    North warren brick ranchDouble fireplacePrivate built-in deskWork spaceLarge covered front porchBeautiful tile flooringSpacious kitchen

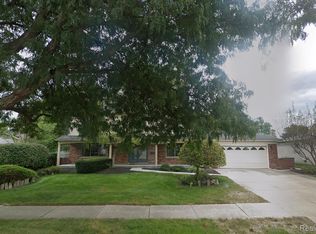
    This charming 3-bedroom, 2.5-bath, North Warren brick ranch is now available for sale! Great curb appeal with a large covered front porch. Inside, the large entryway and beautiful tile flooring creates an inviting ambiance. This home features hardwood floors throughout, an extra large door wall opening to a quiet and peaceful backyard. The double fireplace (located in living room and family room) adds a cozy atmosphere. A spacious kitchen offers plenty of cabinet space and features an eat-in area that opens up to a second living space, complete with a private built-in desk or work space. The master bedroom has a private full bath while the other two bedrooms share the convenience of an additional double sink full bathroom. Take advantage of the opportunity to add your own personal touches to this already beautiful property and make an offer today!

    This property is off market, which means it's not currently listed for sale or rent on Zillow. This may be different from what's available on other websites or public sources.

    Zillow last checked:

    Listing updated:

    Listed by:

    Jessica Hanje 248-724-1234,

    National Realty Centers, Inc

    Bought with:

    Melissa E Rudin, 6501399557

    EXP Realty Main

    Source: Realcomp II,MLS#: 20230040655MLS Logo

    Facts & features

    Interior

    Bedrooms & bathrooms
    • Bedrooms: 3
    • Bathrooms: 3
    • Full bathrooms: 2
    • 1/2 bathrooms: 1
    Heating
    • Forced Air, Natural Gas
    Cooling
    • Ceiling Fans, Central Air
    Appliances
    • Included: Dishwasher, Disposal, Free Standing Electric Oven, Microwave
    Features
    • Basement: Unfinished
    • Has fireplace: Yes
    • Fireplace features: Family Room, Living Room, Wood Burning
    Interior area
    • Total interior livable area: 1,854 sqft
    • Finished area above ground: 1,854

    Property

    Parking
    • Total spaces: 2
    • Parking features: Two Car Garage, Attached
    • Attached garage spaces: 2
    Features
    • Levels: One
    • Stories: 1
    • Entry location: GroundLevelwSteps
    • Patio & porch: Porch
    • Pool features: None
    Lot
    • Size: 0.26 Acres
    • Dimensions: 94.00 x 121.00
    Details
    • Parcel number: 1302129034
    • Special conditions: Short Sale No,Standard

    Construction

    Type & style
    • Home type: SingleFamily
    • Architectural style: Ranch
    • Property subtype: Single Family Residence
    Materials
    • Brick
    • Foundation: Basement, Block
    • Roof: Asphalt
    Condition
    • New construction: No
    • Year built: 1967

    Utilities & green energy

    • Sewer: Public Sewer
    • Water: Public

    Community & HOA

    Community
    • Subdivision: CAMELOT ESTATES # 03
    HOA
    • Has HOA: No
    Location
    • Region: Warren

    Financial & listing details

    • Price per square foot: $178/sqft
    • Tax assessed value: $71,614
    • Annual tax amount: $4,852
    • Date on market: 5/25/2023
    • Cumulative days on market: 7 days
    • Listing agreement: Exclusive Agency
    • Listing terms: Cash,Conventional

    Price history

    DateEventPrice
    7/7/2023Sold$278,000+3%$150/sqft
    Source: Realcomp II #20230040655 Report a problem
    6/12/2023Pending sale$269,999$146/sqft
    Source: Realcomp II #20230040655 Report a problem
    5/25/2023Listed for sale$269,999$146/sqft
    Source: Realcomp II #20230040655 Report a problem

    Public tax history

    YearProperty taxesTax assessment
    2025$8,014 +57.1%$159,700 +7%
    2024$5,101 +5.1%$149,280 +10.6%
    2023$4,852 +2.5%$135,000 +15.4%
    2022$4,732 +1%$117,010 +3.7%
    2021$4,684 $112,880 +4.8%
    2020$4,684 +31.3%$107,680 +4.4%
    2019$3,568 -0.3%$103,150 +12.7%
    2018$3,578 $91,510 +0.5%
    2017-- $91,020
    2016-- $91,020 +13.5%
    2015-- $80,180 +29.2%
    2012-- $62,070
    2010-- --
    2009-- $88,200 -13.5%
    2008-- $102,010 -5.9%
    2007-- $108,440 +1.4%
    2006-- $106,920 +1.3%
    2005-- $105,560 +1%
    2004-- $104,520 +48.1%
    2001$2,899 +6.9%$70,580 +3.2%
    2000$2,712 $68,400
    Find assessor info on the county website

    Neighborhood: 48093

    Nearby schools

    GreatSchools rating
    Get a cash offer in 3 minutes
    Find out how much your home could sell for in as little as 3 minutes with a no-obligation cash offer.
    Estimated market value
    $329,900
    Get a cash offer in 3 minutes
    Find out how much your home could sell for in as little as 3 minutes with a no-obligation cash offer.
    Estimated market value
    $329,900