All photos with furniture have been virtually staged*Welcome home to 3246 Athena Drive in beautiful Winter Park! Fully renovated 3-bedroom, 2-bath home offering 1,600 sqft of move-in ready, flexible living space. This thoughtfully updated home features a bright open layout, new flooring throughout, a completely updated kitchen with modern cabinetry, countertops, and stainless steel appliances. This home boasts a family room, with stone fireplace, and a living room off the kitchen. Each are flexible spaces that can be used as TV/living/Gaming rooms or comfortable sitting areas to relax and entertain. The kitchen is in the center of the house and connects each living space creating an ideal layout for everyday living and entertaining. This home also has a split bedroom plan. The primary bedroom on the left side of the home has a large closet and en-suite bathroom that has been fully renovated with beautiful finishes. The second and third bedrooms are located on the opposite side of the home and separated by a short hallway connected to the guest bath featuring double sinks with Carrera marble counters and modern finishes as well as an open linen closet. Bedroom 2 has oversized sliding windows and a large closet and gets great natural light. Bedroom 3 is the perfect size and can also be used as a large home office. There is a large screened porch through the sliding door for entertaining and watching sports and movies after a long week, and very spacious backyard for hosting. Conveniently located near Historic Downtown Winter Park/ Park Avenue which hosts a weekly Farmer’s Market. A-Rated Seminole County Schools, shopping, coffee shops and more! Move right in and enjoy modern living in a beautifully renovated home in a great location!
Sold for $415,000
$415,000
3246 Athena Dr, Winter Park, FL 32792
3beds
1,602sqft
Single Family Residence
Built in 1971
8,250 Square Feet Lot
$413,600 Zestimate®
$259/sqft
$2,631 Estimated rent
Home value
$413,600
$376,000 - $455,000
$2,631/mo
Zestimate® history
Owner options
List your home for rent
$2,631/mo
Rent Zestimate®
Find your next renter with Zillow Rental Manager. Plus, with online applications, you can quickly screen prospective tenants – for free.
$2,631/mo
Rent Zestimate®
Refinance and save
$2,780/mo
Est. payment
Refinancing to a lower rate could help reduce your monthly payments and save thousands over the life of the loan.
$2,780/mo
Est. payment
Explore your selling options
Work with a Zillow partner agent
Leverage their expertise and Zillow's premium Showcase listings to get your home seen by more buyers.
Get startedList with your own agent
Get your home in front of millions of buyers by listing it on Zillow.
Learn how to do itSell it yourself
Take full control of how buyers see your home on Zillow by listing For Sale by Owner (FSBO).
List your homeWhat's special
Completely updated kitchenModern cabinetryBright open layoutSplit bedroom planNew flooring throughoutStainless steel appliancesOpen linen closet
Zillow last checked:
Listing updated:
Listed by:
Duke Crider 407-754-5731,
EXP REALTY LLC 888-883-8509
Bought with:
Nellymar Albelo PLLC, 3376424
ORANGE SLICE PROPERTIES
Source: Stellar MLS,MLS#: O6388223 Originating MLS: Orlando Regional
Originating MLS: Orlando Regional
Facts & features
Interior
Bedrooms & bathrooms
- Bedrooms: 3
- Bathrooms: 2
- Full bathrooms: 2
Primary bedroom
- Features: Walk-In Closet(s)
- Level: First
- Area: 182 Square Feet
- Dimensions: 13x14
Bedroom 2
- Features: Built-in Closet
- Level: First
- Area: 154 Square Feet
- Dimensions: 11x14
Bedroom 3
- Features: Built-in Closet
- Level: First
- Area: 110 Square Feet
- Dimensions: 10x11
Family room
- Level: First
- Area: 187 Square Feet
- Dimensions: 11x17
Kitchen
- Level: First
- Area: 132 Square Feet
- Dimensions: 11x12
Living room
- Level: First
- Area: 187 Square Feet
- Dimensions: 11x17
Heating
- Central
Cooling
- Central Air
Appliances
- Included: Dishwasher, Disposal, Microwave, Range, Refrigerator
- Laundry: Electric Dryer Hookup, In Garage, Washer Hookup
Features
- Primary Bedroom Main Floor, Solid Surface Counters, Split Bedroom, Walk-In Closet(s)
- Flooring: Luxury Vinyl
- Doors: Sliding Doors
- Windows: Blinds
- Has fireplace: Yes
- Fireplace features: Wood Burning
Interior area
- Total structure area: 1,930
- Total interior livable area: 1,602 sqft
Property
Parking
- Total spaces: 2
- Parking features: Garage - Attached
- Attached garage spaces: 2
- Details: Garage Dimensions: 20x22
Features
- Levels: One
- Stories: 1
- Exterior features: Irrigation System, Sidewalk, Sprinkler Metered
Lot
- Size: 8,250 Square Feet
Details
- Parcel number: 3421305170B000080
- Zoning: R-1A
- Special conditions: None
Construction
Type & style
- Home type: SingleFamily
- Property subtype: Single Family Residence
Materials
- Block
- Foundation: Slab
- Roof: Shingle
Condition
- New construction: No
- Year built: 1971
Utilities & green energy
- Sewer: Public Sewer
- Water: Public
- Utilities for property: BB/HS Internet Available, Electricity Connected, Public, Underground Utilities, Water Connected
Community & HOA
Community
- Pet fee: $0 monthly
- Subdivision: EASTBROOK SUB UNIT 16
HOA
- Has HOA: No
Location
- Region: Winter Park
Financial & listing details
- Price per square foot: $259/sqft
- Tax assessed value: $319,030
- Annual tax amount: $1,287
- Date on market: 3/6/2026
- Cumulative days on market: 4 days
- Listing terms: Cash,Conventional,FHA
- Ownership: Fee Simple
- Total actual rent: 0
- Electric utility on property: Yes
- Road surface type: Asphalt
Price history
| Date | Event | Price |
|---|---|---|
| 4/3/2026 | Sold | $415,000+3.8%$259/sqft |
Source:  Stellar MLS #O6388223 Report a problem Stellar MLS #O6388223 Report a problem | ||
| 3/11/2026 | Pending sale | $400,000$250/sqft |
Source: eXp Realty #O6388223 Report a problem | ||
| 3/7/2026 | Listed for sale | $400,000$250/sqft |
Source: Stellar MLS #O6388223 Report a problem | ||
Public tax history
| Year | Property taxes | Tax assessment |
|---|---|---|
| 2025 | $1,357 +38.3% | $122,792 +2.9% |
| 2024 | $982 +4% | $119,331 +3% |
| 2023 | $944 -2.4% | $115,855 +3% |
| 2022 | $968 -19.1% | $112,481 +3% |
| 2021 | $1,195 +1.4% | $109,205 +1.4% |
| 2020 | $1,179 +1.5% | $107,697 +2.3% |
| 2019 | $1,162 | $105,276 +1.9% |
| 2018 | $1,162 +2% | $103,313 +2.1% |
| 2017 | $1,139 +1.4% | $101,188 +1.4% |
| 2016 | $1,124 -1.9% | $99,801 +1.4% |
| 2015 | $1,146 | $98,418 +0.8% |
| 2014 | $1,146 +21.9% | $97,637 +1.5% |
| 2013 | $940 +8.5% | $96,194 +1.7% |
| 2012 | $866 +3.7% | $94,586 +3% |
| 2011 | $835 +1.5% | $91,831 +1.5% |
| 2010 | $823 +5.4% | $90,474 +2.7% |
| 2009 | $780 +3.6% | $88,095 +0.1% |
| 2008 | $753 -14.9% | $88,007 +3% |
| 2007 | $885 -5.1% | $85,444 +2.5% |
| 2006 | $932 +2.7% | $83,360 +3% |
| 2005 | $908 +1.3% | $80,932 +3% |
| 2004 | $897 +0.4% | $78,575 +1.9% |
| 2003 | $893 +1.9% | $77,110 +2.4% |
| 2002 | $877 +5.6% | $75,303 +4.6% |
| 2000 | $830 | $71,958 |
Find assessor info on the county website
Neighborhood: Goldenrod
Nearby homes
- $423,5003 bd2 ba1.7k sqft3238 Athena Dr, Winter Park, FL 32792Off Market
- $432,3003 bd2 ba1.7k sqft3302 Athena Dr, Winter Park, FL 32792Off Market
- $419,7003 bd2 ba1.5k sqft3315 Alena Ct, Winter Park, FL 32792Off Market
- $385,2003 bd2 ba1.6k sqft3323 Alena Ct, Winter Park, FL 32792Off Market
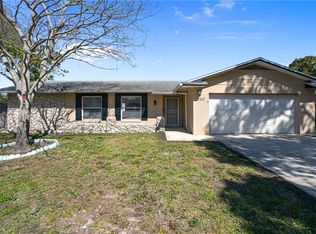
- $398,0004 bd2 ba1.7k sqft3310 Athena Dr, Winter Park, FL 32792Off Market
- $453,0003 bd2 ba1.6k sqft3230 Athena Dr, Winter Park, FL 32792Sold
- $421,4003 bd2 ba1.7k sqft3245 Athena Dr, Winter Park, FL 32792Off Market
- $376,7003 bd2 ba1.6k sqft3301 Athena Dr, Winter Park, FL 32792Off Market
Nearby schools
GreatSchools rating
- 7/10Eastbrook Elementary SchoolGrades: PK-5Distance: 0.8 mi
- 8/10Tuskawilla Middle SchoolGrades: 6-8Distance: 2.7 mi
- 7/10Lake Howell High SchoolGrades: 9-12Distance: 2.3 mi
Schools provided by the listing agent
- Elementary: Eastbrook Elementary
- Middle: Tuskawilla Middle
- High: Lake Howell High
Source: Stellar MLS. This data may not be complete. We recommend contacting the local school district to confirm school assignments for this home.
Get a cash offer in 3 minutes
Find out how much your home could sell for in as little as 3 minutes with a no-obligation cash offer.
Estimated market value
$413,600
Get a cash offer in 3 minutes
Find out how much your home could sell for in as little as 3 minutes with a no-obligation cash offer.
Estimated market value
$413,600
- Florida
- Seminole County
- Winter Park
- 32792
- Goldenrod
- 3246 Athena Dr
Nearby cities
Nearby neighborhoods
Nearby zip codes
Other Winter Park Topics
