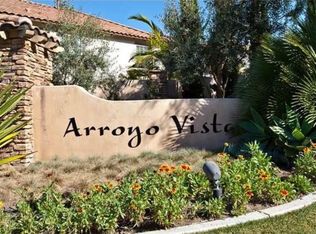
This meticulously maintained view home in the highly desirable neighborhood of Arroyo Vista is on the market for the first time ever. Its 5 bedrooms, 4.5 baths and 4040 sq.ft. are perfect for a large or extended family. As you enter the gated courtyard with slate walkways, you will notice the beautiful fountain off the first floor study. Through the front door you are greeted with engineered hardwood floors throughout the downstairs, soaring ceilings, leaded glass windows, and wrought iron custom railings going up the stairs. A large light and bright kitchen has stainless steel appliances, double ovens, huge island, and butler & walk-in pantry. Kitchen is open to the large family room with a custom built in and fireplace. The first floor offers a bedroom with full en suite bath perfect for guests or in-laws. At the top of the stairs you enter the oversized primary bedroom suite that runs the whole length of the back of the house with double vanity, double shower, large soaking tub and two walk-in closets. The balance of the upstairs is a secondary living room, 3 additional bedrooms, one en suite and 2 bedrooms that are accommodated with a Jack & Jill bath. The backyard is an entertainer's dream with beautiful views to the north, a covered patio area, built-in barbecue, raised garden beds, large variety of fruit trees and a private pebble tech spa. Home also has fully owned solar. Conveniently located a short distance to Elementary, Middle & High School. Enjoy the numerous green belts, area hiking trails, and community events. Located close to shopping, restaurants, and beaches.
Sold for $2,450,000
Listed by: Coldwell Banker Realty • Kyle Murphy • Contact: 760-420-6581
Bought with: Coldwell Banker Realty
Tax assessed value
$2,450,000
3246 Avenida De Sueno, Carlsbad, CA 92009
5beds
4,040sqft
Single Family Residence
Built in 2003
7,626 Square Feet Lot
$2,790,200 Zestimate®
$606/sqft
$7,894 Estimated rent
Home value
$2,790,200
$2.59M - $3.01M
$7,894/mo
Zestimate® history
Owner options
List your home for rent
$7,894/mo
Rent Zestimate®
Find your next renter with Zillow Rental Manager. Plus, with online applications, you can quickly screen prospective tenants – for free.
$7,894/mo
Rent Zestimate®
Refinance and save
$15,611/mo
Est. payment
Refinancing to a lower rate could help reduce your monthly payments and save thousands over the life of the loan.
$15,611/mo
Est. payment
Explore your selling options
Work with a Zillow partner agent
Leverage their expertise and Zillow's premium Showcase listings to get your home seen by more buyers.
Get startedList with your own agent
Get your home in front of millions of buyers by listing it on Zillow.
Learn how to do itSell it yourself
Take full control of how buyers see your home on Zillow by listing For Sale by Owner (FSBO).
List your homeWhat's special
View homeVariety of fruit treesGated courtyardBeautiful viewsBeautiful fountainHuge islandRaised garden beds
Zillow last checked:
Listing updated:
Listed by:
Kyle Murphy DRE #01847767 kyle@dirtrealtor.com,
Coldwell Banker Realty
Bought with:
Kevin Silberman, DRE #01304958
Coldwell Banker Realty
Source: CRMLS,MLS#: NDP2409102 Originating MLS: California Regional MLS (North San Diego County & Pacific Southwest AORs)
Originating MLS: California Regional MLS (North San Diego County & Pacific Southwest AORs)Facts & features
Interior
Bedrooms & bathrooms
- Bedrooms: 5
- Bathrooms: 5
- Full bathrooms: 4
- 1/2 bathrooms: 1
- Main level bathrooms: 2
- Main level bedrooms: 1
Rooms
- Room types: Bathroom, Entry/Foyer, Family Room, Kitchen, Laundry, Other, Pantry, Dining Room
Bathroom
- Features: Bathtub, Dual Sinks, Tile Counters
Bathroom
- Features: Jack and Jill Bath
Kitchen
- Features: Butler's Pantry, Granite Counters, Kitchen Island, Kitchen/Family Room Combo, Remodeled, Updated Kitchen
Other
- Features: Walk-In Closet(s)
Pantry
- Features: Walk-In Pantry
Heating
- Central, Forced Air
Cooling
- Central Air
Appliances
- Included: Barbecue, Double Oven, Dishwasher, Gas Cooking, Disposal, Gas Water Heater, Microwave, Refrigerator, Dryer, Washer
- Laundry: Laundry Room
Features
- Separate/Formal Dining Room, Jack and Jill Bath, Walk-In Pantry, Walk-In Closet(s)
- Flooring: Carpet, Wood
- Has fireplace: Yes
- Fireplace features: Family Room, Living Room
- Common walls with other units/homes: No Common Walls
Interior area
- Total interior livable area: 4,040 sqft
Property
Parking
- Total spaces: 3
- Parking features: Garage - Attached
- Attached garage spaces: 3
Features
- Levels: Two
- Stories: 2
- Entry location: 1
- Patio & porch: Concrete, Covered
- Pool features: None
- Has spa: Yes
- Spa features: In Ground, Private
- Has view: Yes
- View description: Park/Greenbelt, Hills, Neighborhood, Panoramic
- Park: Arroyo Vista
Lot
- Size: 7,626 Square Feet
- Dimensions: 61' x 122' x 67' x 118'
- Features: Back Yard, Front Yard, Landscaped, Level, Street Level
Details
- Parcel number: 2646102900
- Zoning: R1
- Special conditions: Standard
Construction
Type & style
- Home type: SingleFamily
- Property subtype: Single Family Residence
Condition
- Turnkey
- New construction: No
- Year built: 2003
Utilities & green energy
- Sewer: Public Sewer
Community & HOA
Community
- Features: Curbs, Hiking, Sidewalks
HOA
- Has HOA: Yes
- Amenities included: Maintenance Grounds
- HOA fee: $120 monthly
- HOA name: Arroyo Vista
- HOA phone: 858-551-1885
Location
- Region: Carlsbad
Financial & listing details
- Price per square foot: $606/sqft
- Tax assessed value: $2,450,000
- Annual tax amount: $27,807
- Date on market: 10/10/2024
- Listing terms: Cash,Cash to New Loan,Conventional
Price history
| Date | Event | Price |
|---|---|---|
| 11/22/2024 | Sold | $2,450,000-5.6%$606/sqft |
Source:  CRMLS #NDP2409102 Report a problem CRMLS #NDP2409102 Report a problem | ||
| 11/1/2024 | Pending sale | $2,595,000$642/sqft |
Source: CRMLS #NDP2409102 Report a problem | ||
| 10/10/2024 | Listed for sale | $2,595,000+199.5%$642/sqft |
Source: CRMLS #NDP2409102 Report a problem | ||
| 12/12/2003 | Sold | $866,500$214/sqft |
Source: Public Record Report a problem | ||
Public tax history
| Year | Property taxes | Tax assessment |
|---|---|---|
| 2025 | $27,807 +94.4% | $2,450,000 +99.6% |
| 2024 | $14,306 +2.6% | $1,227,190 +2% |
| 2023 | $13,950 +2.1% | $1,203,129 +2% |
| 2022 | $13,658 +1.4% | $1,179,539 +2% |
| 2021 | $13,464 +1.4% | $1,156,412 +1% |
| 2020 | $13,276 +12.5% | $1,144,556 +2% |
| 2019 | $11,801 -7.8% | $1,122,114 +2% |
| 2018 | $12,800 +1.7% | $1,100,112 +2% |
| 2017 | $12,589 +3% | $1,078,543 +2% |
| 2016 | $12,218 +1.6% | $1,057,396 +1.5% |
| 2015 | $12,031 +2.1% | $1,041,514 +2% |
| 2014 | $11,786 | $1,021,113 +0.5% |
| 2013 | -- | $1,016,499 +2% |
| 2012 | -- | $996,569 +2% |
| 2011 | -- | $977,030 +0.8% |
| 2010 | -- | $969,729 -0.2% |
| 2009 | -- | $972,034 +3.7% |
| 2008 | -- | $937,387 +2% |
| 2007 | -- | $919,008 +2% |
| 2006 | -- | $900,990 +2% |
| 2005 | -- | $883,324 +2% |
| 2004 | -- | $866,005 |
Find assessor info on the county website
Neighborhood: La Costa Oaks
Nearby homes
- $2,352,3003 bd2 ba3.1k sqft3242 Avenida De Sueno, Carlsbad, CA 92009Off Market
- $2,753,4005 bd5 ba3.6k sqft3250 Avenida De Sueno, Carlsbad, CA 92009Off Market

- $2,355,0005 bd4 ba3.4k sqft3238 Avenida De Sueno, Carlsbad, CA 92009Sold

- $2,573,7004 bd4 ba3.4k sqft3254 Avenida De Sueno, Carlsbad, CA 92009Off Market
- $2,792,2005 bd3 ba3.8k sqft3251 Avenida La Cima, Carlsbad, CA 92009Off Market
- $1,942,4003 bd2 ba2.4k sqft3247 Avenida La Cima, Carlsbad, CA 92009Off Market
- $2,650,1004 bd3 ba3.4k sqft3255 Avenida La Cima, Carlsbad, CA 92009Off Market
- $2,582,5004 bd4 ba3.4k sqft3243 Avenida La Cima, Carlsbad, CA 92009Off Market
Nearby schools
GreatSchools rating
- 9/10Mission Estancia Elementary SchoolGrades: K-6Distance: 0.6 mi
- 9/10Diegueno Middle SchoolGrades: 7-8Distance: 0.4 mi
- 9/10La Costa Canyon High SchoolGrades: 9-12Distance: 0.9 mi
Get a cash offer in 3 minutes
Find out how much your home could sell for in as little as 3 minutes with a no-obligation cash offer.
Estimated market value
$2,790,200
Get a cash offer in 3 minutes
Find out how much your home could sell for in as little as 3 minutes with a no-obligation cash offer.
Estimated market value
$2,790,200
- California
- San Diego County
- Carlsbad
- 92009
- La Costa Oaks
- 3246 Avenida De Sueno
Nearby cities
Nearby neighborhoods
Nearby zip codes
Other Carlsbad Topics
