Skip main navigation
Sold for $310,000
  • $310,000

    3246 BELLFLOWER WAY, LAKELAND, FL 33811

    3beds
    1,653sqft
    Single Family Residence
    Built in 2003
    6,769 Square Feet Lot
    $310,400 Zestimate®
    $188/sqft
    $2,234 Estimated rent

    Home value

    $310,400

    $295,000 - $326,000

    $2,234/mo

    Zestimate® history
    Loading
    Loading...

    Owner options

    List your home for rent

    $2,234/mo

    Rent Zestimate®

    Find your next renter with Zillow Rental Manager. Plus, with online applications, you can quickly screen prospective tenants – for free.

    Learn more

    $2,234/mo

    Rent Zestimate®

    Refinance and save

    $2,410/mo

    Est. payment

    Refinancing to a lower rate could help reduce your monthly payments and save thousands over the life of the loan.

    See today's rates

    $2,410/mo

    Est. payment

    Explore your selling options

    Work with a Zillow partner agent

    Leverage their expertise and Zillow's premium Showcase listings to get your home seen by more buyers.

    Get started

    List with your own agent

    Get your home in front of millions of buyers by listing it on Zillow.

    Learn how to do it

    Sell it yourself

    Take full control of how buyers see your home on Zillow by listing For Sale by Owner (FSBO).

    List your home

    What's special

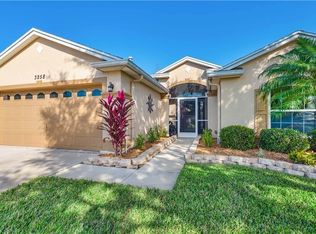
    Located in the highly sought-out Gated Community of Carillon Lakes in S Lakeland. At your front entrance you have a nice covered screened-in welcoming area. This home offers an open and split bedroom floor plan. The heart of the home, your kitchen, offers lots of storage with all the cabinets and pull-out drawers & tons of countertop space ideal for those who love baking or entertaining. Your spacious kitchen has a gas stove, tile backsplash, a closet pantry, and the large breakfast bar open to the living area as well as a nice dinette eat-in area. The living area is open to the kitchen with high ceilings. Off the living room you have a set of 4 sliding doors to the amazing screened-in patio. The back patio offers a wonderful 10x24 COVERED screened-in area with ceiling fans and an additional 12x24 OPEN screened-in area giving you a nice 22x24 screened-in back patio overlooking the view of nature (no rear neighbors). The primary bedroom has a walk-in closet. Primary bathroom offers a dual sink vanity, walk-in tiled shower, separate toilet room & linen closet. Bedrooms #2 & #3 have wide double door closets. The quest/hall bathroom has a tiled shower & linen closet. Home is equipped with gas to the stove, furnace & hot water heater. You have a nice laundry room off the garage w/ shelving perfect for storage. Your garage is equipped w/ a newer garage door w/ electric opener, storage shelving, and a small workbench area. Lawn is equipped with irrigation on a timer system. This community is golf cart friendly perfect for riding down to the community amenities. Peace of mind with the big-ticket items are Roof 2021. New A/C 3ton condenser 11/2023. Windows 2020. HWH 2023. Garage Door 12/2022. There is so much to do in this community but to name a few you have: a community Olympic size pool, spa, 2 club house with spaces you can rent for special occasions with a full functioning kitchen, a fitness/gym center, game room w/ pool tables, card table & media room w Wi-Fi available, craft room, library/media room, pickleball courts, tennis courts, basketball courts, playground, walking trails, catch & release fishing, sidewalks & streetlights throughout, private mailbox area, gated w/ 24 hour security guard at the gate. The HOA fees include access to ALL OF THIS this as well as CABLE, INTERNET, and YARD MOWING! The community holds all sorts of fun activities/events so come be as active as you want to be. Don’t miss they have ice cream & food truck visits too. This gated - maintenance free living community is just .5 mile off the 570 Polk Parkway for easy access to I4 taking you to Tampa/Orlando. Within 1.5 miles from the Lakeland Airport and across the street from the community is the Publix Headquarters. You are within 5 miles to Lakeside Village for shopping/restaurants/Publix/Medical Clinics & more...

    Zillow last checked:

    Listing updated:

    Listed by:

    Jennifer Smith 863-559-1229,

    S & D REAL ESTATE SERVICE LLC 863-824-7169

    Bought with:

    Jennifer Smith, 3023791

    S & D REAL ESTATE SERVICE LLC

    Source: Stellar MLS,MLS#: L4964147MLS LogoOriginating MLS: Lakeland

    Facts & features

    Interior

    Bedrooms & bathrooms
    • Bedrooms: 3
    • Bathrooms: 2
    • Full bathrooms: 2
    Rooms
    • Room types: Utility Room
    Primary bedroom
    • Features: Walk-In Closet(s)
    • Level: First
    • Area: 180 Square Feet
    • Dimensions: 15x12
    Bedroom 2
    • Features: Other, Built-in Closet
    • Level: First
    • Area: 126 Square Feet
    • Dimensions: 12x10.5
    Bedroom 3
    • Features: Other, Built-in Closet
    • Level: First
    • Area: 126.5 Square Feet
    • Dimensions: 11x11.5
    Balcony porch lanai
    • Features: Ceiling Fan(s)
    • Level: First
    • Area: 528 Square Feet
    • Dimensions: 22x24
    Dinette
    • Level: First
    • Area: 88 Square Feet
    • Dimensions: 11x8
    Kitchen
    • Features: Breakfast Bar, Pantry, Built-in Closet
    • Level: First
    • Area: 228 Square Feet
    • Dimensions: 19x12
    Living room
    • Features: Ceiling Fan(s), Other
    • Level: First
    • Area: 336 Square Feet
    • Dimensions: 24x14
    Heating
    • Central, Natural Gas
    Cooling
    • Central Air
    Appliances
    • Included: Dishwasher, Disposal, Gas Water Heater, Microwave, Range
    • Laundry: Inside, Laundry Room
    Features
    • Ceiling Fan(s), Eating Space In Kitchen, High Ceilings, Kitchen/Family Room Combo, Open Floorplan, Split Bedroom, Walk-In Closet(s)
    • Flooring: Luxury Vinyl
    • Doors: Sliding Doors
    • Windows: Window Treatments
    • Has fireplace: No
    Interior area
    • Total structure area: 2,358
    • Total interior livable area: 1,653 sqft

    Property

    Parking
    • Total spaces: 2
    • Parking features: Garage Door Opener
    • Attached garage spaces: 2
    Features
    • Levels: One
    • Stories: 1
    • Exterior features: Irrigation System, Lighting
    Lot
    • Size: 6,769 Square Feet
    Details
    • Parcel number: 232832138063001970
    • Special conditions: None

    Construction

    Type & style
    • Home type: SingleFamily
    • Property subtype: Single Family Residence
    Materials
    • Block, Stucco
    • Foundation: Slab
    • Roof: Shingle
    Condition
    • New construction: No
    • Year built: 2003

    Utilities & green energy

    • Sewer: Public Sewer
    • Water: Public
    • Utilities for property: BB/HS Internet Available, Cable Available, Electricity Connected, Natural Gas Connected, Public, Street Lights

    Community & HOA

    Community
    • Features: Fishing, Clubhouse, Community Mailbox, Deed Restrictions, Fitness Center, Gated Community - Guard, Golf Carts OK, Playground, Pool, Racquetball, Sidewalks, Tennis Court(s)
    • Security: Gated Community
    • Pet fee: $0 monthly
    • Subdivision: CARILLON LAKES PH 02
    HOA
    • Has HOA: Yes
    • Services included: 24-Hour Guard, Cable TV, Community Pool, Internet, Maintenance Grounds, Recreational Facilities
    • HOA fee: $294 monthly
    • HOA name: Darla Watts
    • HOA phone: 863-701-0051
    Location
    • Region: Lakeland

    Financial & listing details

    • Price per square foot: $188/sqft
    • Tax assessed value: $254,979
    • Annual tax amount: $1,662
    • Date on market: 8/15/2026
    • Listing terms: Cash,Conventional,FHA,VA Loan
    • Ownership: Fee Simple
    • Total actual rent: 0
    • Electric utility on property: Yes
    • Road surface type: Paved

    Price history

    DateEventPrice
    8/31/2026Sold$310,000$188/sqft
    Source: Stellar MLS #L4964147 Report a problem
    8/15/2026Listed for sale$310,000+107.8%$188/sqft
    Source: Stellar MLS #L4964147 Report a problem
    4/15/2003Sold$149,200$90/sqft
    Source: Public Record Report a problem

    Public tax history

    YearProperty taxesTax assessment
    2025$1,651 +3.6%$134,683 +2.9%
    2024$1,593 +3.4%$130,887 +3%
    2023$1,540 +3.7%$127,075 +3%
    2022$1,486 +1.4%$123,374 +3%
    2021$1,466 +1.3%$119,781 +1.4%
    2020$1,447 +1.3%$118,127 +2.3%
    2019$1,428 -0.8%$115,471 +1.9%
    2018$1,440 +1.9%$113,318 +2.1%
    2017$1,413 +5.3%$110,987 +2.1%
    2016$1,343 -1.1%$108,704 +0.7%
    2015$1,358 +7.9%$107,948 +0.8%
    2014$1,259 -2.9%$107,091 +1.5%
    2013$1,297 +2%$105,508 +1.7%
    2012$1,271 -8.7%$103,744 -6.8%
    2011$1,393 -15.2%$111,300 -9%
    2010$1,642 -18.3%$122,254 -12.4%
    2009$2,009 +2.1%$139,590 -2.7%
    2008$1,968 $143,523
    2007-- --
    2006$2,325 --
    2005-- --
    2004-- --
    2003$497 +0.7%$24,000
    2002$493 $24,000
    Find assessor info on the county website

    Neighborhood: 33811

    Nearby schools

    GreatSchools rating
    Get a cash offer in 3 minutes
    Find out how much your home could sell for in as little as 3 minutes with a no-obligation cash offer.
    Estimated market value
    $310,400
    Get a cash offer in 3 minutes
    Find out how much your home could sell for in as little as 3 minutes with a no-obligation cash offer.
    Estimated market value
    $310,400