Skip main navigation
Off market
  • $1,182,800

    3246 Brookhill St, Glendale, CA 91214

    3beds
    1,224sqft
    SingleFamily
    Built in 1951
    6,263 Square Feet Lot
    $1,182,800 Zestimate®
    $966/sqft
    $4,348 Estimated rent

    Home value

    $1,182,800

    $1.12M - $1.25M

    $4,348/mo

    Zestimate® history
    Loading
    Loading...

    Owner options

    List your home for rent

    $4,348/mo

    Rent Zestimate®

    Find your next renter with Zillow Rental Manager. Plus, with online applications, you can quickly screen prospective tenants – for free.

    Learn more

    $4,348/mo

    Rent Zestimate®

    Refinance and save

    $7,526/mo

    Est. payment

    Refinancing to a lower rate could help reduce your monthly payments and save thousands over the life of the loan.

    See today's rates

    $7,526/mo

    Est. payment

    Explore your selling options

    Work with a Zillow partner agent

    Leverage their expertise and Zillow's premium Showcase listings to get your home seen by more buyers.

    Get started

    List with your own agent

    Get your home in front of millions of buyers by listing it on Zillow.

    Learn how to do it

    Sell it yourself

    Take full control of how buyers see your home on Zillow by listing For Sale by Owner (FSBO).

    List your home

    What's special

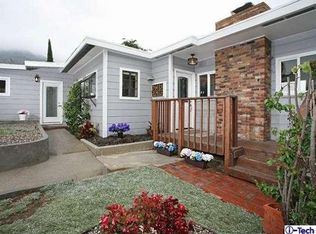
    Extra Space - over 600 square feet of bonus space, plus extra workshop space attached to 2-car garage, plus a large entertainers covered patio. La Crescenta Shcools. Welcome to this charming 50's home located high above Foothill Blvd. A ton of extra space over and above the listed square footage. The home is in fantastic condition with so much 50's charm including the original refinished hardwood floors, the fun design of the pink bathroom, the shower floors made of a solid terrazzo slab, andthe board and batten front siding. The living room is open to the dining area with an elegant tray ceiling detail. The kitchen has a great footprint, with a built-in desk, breakfast area, and a new floor, but the star of the kitchen are the gorgeous solid wood cabinets. Downstairs you will find the bonus space, measuring over 600 square feet, with built in wet bar, the uses for the space are endless. The back yard features an open yard area and a large covered patio with built in barbeque and sink, perfect for entertaining. Added onto the side of the 2-car garage is a large workshop area. Other features include central heat and AC, copper plumbing and award winning La Crescenta schools.

    This property is off market, which means it's not currently listed for sale or rent on Zillow. This may be different from what's available on other websites or public sources.
    Facts & features

    Interior

    Bedrooms & bathrooms
    • Bedrooms: 3
    • Bathrooms: 2
    • Full bathrooms: 1
    • 3/4 bathrooms: 1
    Heating
    • Other
    Features
    • Bar, Wet Bar
    • Common walls with other units/homes: Detached
    Interior area
    • Total interior livable area: 1,224 sqft

    Property

    Parking
    • Total spaces: 1
    Features
    • Entry location: Main Level
    Lot
    • Size: 6,263 Square Feet
    Details
    • Parcel number: 5601026008

    Construction

    Type & style
    • Home type: SingleFamily
    • Architectural style: Conventional
    Condition
    • Year built: 1951

    Utilities & green energy

    • Sewer: In, Connected & Paid

    Community & HOA

    Location
    • Region: Glendale

    Financial & listing details

    • Price per square foot: $966/sqft
    • Tax assessed value: $913,190
    • Annual tax amount: $10,166

    Price history

    DateEventPrice
    10/29/2019Sold$835,000+4.4%$682/sqft
    Source: Glendale AOR ZDD #819004148 Report a problem
    9/17/2019Pending sale$800,000$654/sqft
    Source: Dilbeck Real Estate #819004148 Report a problem
    9/5/2019Listed for sale$800,000$654/sqft
    Source: Dilbeck Real Estate #819004148 Report a problem

    Public tax history

    YearProperty taxesTax assessment
    2025$10,166 +2.3%$913,190 +2%
    2024$9,941 +2.3%$895,285 +2%
    2023$9,714 +1.8%$877,732 +2%
    2022$9,545 +1.7%$860,522 +2%
    2021$9,385 +1.5%$843,650 +1%
    2020$9,250 $835,000 +938.7%
    2019$9,250 +838.5%$80,386 +2%
    2018$986 $78,811 +2%
    2017$986 +1.7%$77,266 +2%
    2016$969 +13.8%$75,752 +1.5%
    2015$851 +1.7%$74,615 +2%
    2014$837 $73,154 +2.5%
    2012-- $71,398 +2%
    2011-- $69,999 +0.8%
    2010-- $69,477 -0.2%
    2009-- $69,643 +2%
    2008-- $68,278 +2%
    2007-- $66,940 +2%
    2006-- $65,629
    2005-- $65,629 +4%
    2004-- $63,083 +1.9%
    2003-- $61,928 +2%
    2002-- $60,714 +4%
    2000-- $58,358
    Find assessor info on the county website

    Neighborhood: Crescenta Highlands

    Nearby schools

    GreatSchools rating
    Schools provided by the listing agent
    • Middle: ROSEMONT MIDDLE SCHOOL
    • High: CRESCENTA VALLEY HIGH SCHOOL

    Source: The MLS. This data may not be complete. We recommend contacting the local school district to confirm school assignments for this home.

    Get a cash offer in 3 minutes
    Find out how much your home could sell for in as little as 3 minutes with a no-obligation cash offer.
    Estimated market value
    $1,182,800
    Get a cash offer in 3 minutes
    Find out how much your home could sell for in as little as 3 minutes with a no-obligation cash offer.
    Estimated market value
    $1,182,800