Skip main navigation
Off market
  • $410,400

    3246 Cheswick Dr, Greensboro, NC 27410

    4beds
    2,274sqft
    SingleFamily
    Built in 1995
    8,276 Square Feet Lot
    $410,400 Zestimate®
    $180/sqft
    $2,531 Estimated rent

    Home value

    $410,400

    $390,000 - $431,000

    $2,531/mo

    Zestimate® history
    Loading
    Loading...

    Owner options

    List your home for rent

    $2,531/mo

    Rent Zestimate®

    Find your next renter with Zillow Rental Manager. Plus, with online applications, you can quickly screen prospective tenants – for free.

    Learn more

    $2,531/mo

    Rent Zestimate®

    Refinance and save

    $2,534/mo

    Est. payment

    Refinancing to a lower rate could help reduce your monthly payments and save thousands over the life of the loan.

    See today's rates

    $2,534/mo

    Est. payment

    Explore your selling options

    Work with a Zillow partner agent

    Leverage their expertise and Zillow's premium Showcase listings to get your home seen by more buyers.

    Get started

    List with your own agent

    Get your home in front of millions of buyers by listing it on Zillow.

    Learn how to do it

    Sell it yourself

    Take full control of how buyers see your home on Zillow by listing For Sale by Owner (FSBO).

    List your home

    What's special

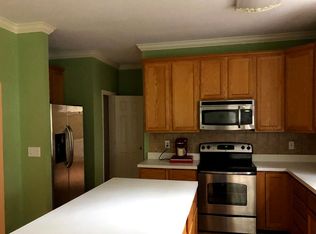
    This beautifully updated home in northwest Greensboro is warm and inviting. The exterior’s front is brick . Sides and back of home have board siding with all new paint/repairs & lighting. The deck overlooks the backyard which backs up to the woods. It has a nice shed and new fence. Mature trees and bushes. The kitchen has been recently updated with hand-crafted subway tile, two colors of granite, pewter knobs and stainless appliances. The dining area is surrounded by windows and has a French door leading to the deck. The first floor has an open-concept area with a den/living area off the kitchen/dining. There is also an office and second den/living area. The master bathroom has stone tile with a door-free walk-in shower. The window coverings have been updated with 2” white blinds throughout . The master bedroom and two of the other three bedrooms have walk-in closets with the laundry close by. The foyer has custom wallpaper and lighting. Refrigerator, washer and dryer are negotiable. Newer roof and attached 2-car garage. Includes 12-month Home Warranty . Convenient location close to shopping, restaurants and easy-access travel. Edinburgh has an association with fees of $33.75/mo. with trails and a playground. Highly sought-after school system. Popular Pearce, Kernodle and NW Schools. Property being sold “as is” without latent defects.

    This property is not currently displayed as for sale or rent on Zillow. This may be different from what's on other websites or public sources.

    Facts & features

    Interior

    Bedrooms & bathrooms
    • Bedrooms: 4
    • Bathrooms: 3
    • Full bathrooms: 2
    • 1/2 bathrooms: 1
    Heating
    • Forced air, Gas
    Cooling
    • Central
    Appliances
    • Included: Dishwasher, Garbage disposal, Microwave, Range / Oven
    Features
    • Flooring: Tile, Carpet, Hardwood, Linoleum / Vinyl
    • Basement: None
    • Has fireplace: Yes
    Interior area
    • Total interior livable area: 2,274 sqft

    Property

    Parking
    • Parking features: Garage - Attached
    Features
    • Exterior features: Wood products, Brick, Composition
    • Has view: Yes
    • View description: None
    Lot
    • Size: 8,276 Square Feet
    Details
    • Parcel number: 99234

    Construction

    Type & style
    • Home type: SingleFamily
    Materials
    • Foundation: Footing
    • Roof: Asphalt
    Condition
    • Year built: 1995

    Community & HOA

    HOA
    • Has HOA: Yes
    • HOA fee: $34 monthly
    Location
    • Region: Greensboro

    Financial & listing details

    • Price per square foot: $180/sqft
    • Tax assessed value: $283,900
    • Annual tax amount: $3,983

    Price history

    DateEventPrice
    8/8/2016Sold$240,000+17.7%$106/sqft
    Source: Public Record Report a problem
    6/15/2007Sold$203,900+5.4%
    Source: Triad MLS #W426770 Report a problem
    5/26/2006Sold$193,500
    Source: Triad MLS #G388794 Report a problem

    Public tax history

    YearProperty taxesTax assessment
    2025$3,983 $283,900
    2024$3,983 $283,900
    2023$3,983 +2.9%$283,900
    2022$3,870 +16.2%$283,900 +18.7%
    2021$3,331 +2.2%$239,100
    2018$3,259 +32.8%$239,100
    2017$2,453 $239,100 +34.3%
    2016$2,453 $178,100
    2015$2,453 -1.8%$178,100
    2014$2,498 $178,100
    2013-- $178,100
    2012-- $178,100 +1.9%
    2011-- $174,700
    2010-- $174,700
    2009-- $174,700
    2008-- $174,700
    2007-- $174,700
    2006-- $174,700
    2005-- $174,700
    2004-- $174,700 +1.7%
    2002-- $171,800
    2001-- $171,800
    Find assessor info on the county website

    Neighborhood: 27410

    Nearby schools

    GreatSchools rating
    Get a cash offer in 3 minutes
    Find out how much your home could sell for in as little as 3 minutes with a no-obligation cash offer.
    Estimated market value
    $410,400
    Get a cash offer in 3 minutes
    Find out how much your home could sell for in as little as 3 minutes with a no-obligation cash offer.
    Estimated market value
    $410,400