Welcome to this beautifully designed 5-bedroom, 4.5-bath, 3,707 sq. ft. home in the sought-after DeBerry Reserve community. This spacious layout features a rare second primary bedroom on the main level, complete with an ensuite bath that is currently handicap accessible, making it ideal for multi-generational living, guests, or an in-law suite. The main living area offers an impressive open-concept design with a chef’s kitchen that flows effortlessly into the dining room and family room. The family room features a beautiful fireplace, creating a warm and inviting space perfect for entertaining or relaxing. Upstairs, you’ll find three additional bedrooms, two full bathrooms, a versatile loft-family room, and a dedicated media room, providing the perfect blend of comfort and functionality for any lifestyle. Located directly across from the community pool, this home offers quick access to some of the best amenities in DeBerry Reserve. The neighborhood includes parks, playgrounds, walking trails, a pool, and an amenity center with fitness and social spaces. The area also provides exceptional convenience with nearby access to Bu-cee’s, popular restaurants, youth sports fields, and big-box shopping such as Walmart. Situated within the highly rated Royse City ISD, this home delivers outstanding value for families seeking comfort, community, and quality education. Modern, energy-efficient homes and abundant outdoor recreation complete the appeal of this exceptional property.
Sold
Street View
Price Unknown
3246 Cumby Dr, Royse City, TX 75189
5beds
3,703sqft
Single Family Residence
Built in 2022
7,448 Square Feet Lot
$419,200 Zestimate®
$--/sqft
$3,945 Estimated rent
Home value
$419,200
$365,000 - $478,000
$3,945/mo
Zestimate® history
Owner options
List your home for rent
$3,945/mo
Rent Zestimate®
Find your next renter with Zillow Rental Manager. Plus, with online applications, you can quickly screen prospective tenants – for free.
$3,945/mo
Rent Zestimate®
Refinance and save
$480/mo
Est. payment
Refinancing to a lower rate could help reduce your monthly payments and save thousands over the life of the loan.
$480/mo
Est. payment
Explore your selling options
Work with a Zillow partner agent
Leverage their expertise and Zillow's premium Showcase listings to get your home seen by more buyers.
Get startedList with your own agent
Get your home in front of millions of buyers by listing it on Zillow.
Learn how to do itSell it yourself
Take full control of how buyers see your home on Zillow by listing For Sale by Owner (FSBO).
List your homeWhat's special
Dining roomVersatile loft-family roomDedicated media roomEnsuite bathImpressive open-concept design
Zillow last checked:
Listing updated:
Listed by:
Scott Lathrop 0660380 614-940-4275,
Monument Realty 214-705-7827
Bought with:
Carmen Good
Local Realty Agency
Source: NTREIS,MLS#: 21129000
Facts & features
Interior
Bedrooms & bathrooms
- Bedrooms: 5
- Bathrooms: 5
- Full bathrooms: 4
- 1/2 bathrooms: 1
Primary bedroom
- Level: First
- Dimensions: 12 x 14
Primary bedroom
- Level: First
- Dimensions: 13 x 19
Bedroom
- Level: Second
- Dimensions: 12 x 14
Bedroom
- Level: Second
- Dimensions: 11 x 11
Bedroom
- Level: Second
- Dimensions: 14 x 11
Primary bathroom
- Level: First
- Dimensions: 13 x 13
Dining room
- Level: First
- Dimensions: 13 x 16
Family room
- Level: Second
- Dimensions: 22 x 27
Other
- Level: First
- Dimensions: 9 x 9
Other
- Level: Second
- Dimensions: 12 x 5
Other
- Level: Second
- Dimensions: 5 x 8
Half bath
- Level: First
- Dimensions: 6 x 5
Kitchen
- Level: First
- Dimensions: 13 x 18
Laundry
- Level: First
- Dimensions: 9 x 6
Living room
- Level: First
- Dimensions: 17 x 13
Media room
- Level: Second
- Dimensions: 17 x 16
Appliances
- Included: Dishwasher, Electric Cooktop, Electric Oven, Electric Range, Disposal, Gas Water Heater, Microwave
- Laundry: Common Area, Washer Hookup, Dryer Hookup, ElectricDryer Hookup, Laundry in Utility Room
Features
- Decorative/Designer Lighting Fixtures, Eat-in Kitchen, High Speed Internet, In-Law Floorplan, Kitchen Island, Loft, Multiple Master Suites, Open Floorplan, Pantry, Vaulted Ceiling(s), Natural Woodwork, Walk-In Closet(s), Wired for Sound
- Flooring: Carpet, Hardwood, Tile
- Has basement: No
- Number of fireplaces: 1
- Fireplace features: Gas, Glass Doors, Gas Log, Living Room
Interior area
- Total interior livable area: 3,703 sqft
Property
Parking
- Total spaces: 2
- Parking features: Additional Parking, Driveway, Garage Faces Front, Garage, Garage Door Opener, Inside Entrance, Parking Lot, On Street
- Attached garage spaces: 2
- Has uncovered spaces: Yes
Accessibility
- Accessibility features: Accessible Full Bath, Accessible Bedroom, Customized Wheelchair Accessible, Grip-Accessible Features, Accessible Kitchen, Accessible Doors, Accessible Entrance, Accessible Hallway(s)
Features
- Levels: Two
- Stories: 2
- Patio & porch: Rear Porch, Patio
- Pool features: None, Community
Lot
- Size: 7,448 Square Feet
Details
- Parcel number: 234278
Construction
Type & style
- Home type: SingleFamily
- Architectural style: Detached
- Property subtype: Single Family Residence
Materials
- Foundation: Slab
- Roof: Shingle
Condition
- Year built: 2022
Utilities & green energy
- Sewer: Public Sewer
- Water: Public
- Utilities for property: Cable Available, Electricity Available, Electricity Connected, Natural Gas Available, Sewer Available, Separate Meters, Water Available
Community & HOA
Community
- Features: Clubhouse, Curbs, Playground, Park, Pool, Sidewalks, Trails/Paths
- Security: Security System, Carbon Monoxide Detector(s), Smoke Detector(s)
- Subdivision: De Berry Reserve
HOA
- Has HOA: Yes
- Services included: Maintenance Grounds
- HOA fee: $480 annually
- HOA name: Louie One
- HOA phone: 512-806-0444
Location
- Region: Royse City
Financial & listing details
- Tax assessed value: $462,570
- Annual tax amount: $10,980
- Date on market: 12/9/2025
- Cumulative days on market: 41 days
- Exclusions: Laundry Room Washer and Dryer, Fireplace screen / Hardware, and Lion Water fountain in front of house.
- Electric utility on property: Yes
Price history
| Date | Event | Price |
|---|---|---|
| 2/27/2026 | Sold | -- |
Source: NTREIS #21129000 Report a problem | ||
| 2/5/2026 | Pending sale | $450,000$122/sqft |
Source: NTREIS #21129000 Report a problem | ||
| 2/5/2026 | Listing removed | $450,000$122/sqft |
Source: NTREIS #21129000 Report a problem | ||
| 1/30/2026 | Pending sale | $450,000$122/sqft |
Source: NTREIS #21129000 Report a problem | ||
| 1/20/2026 | Contingent | $450,000$122/sqft |
Source: NTREIS #21129000 Report a problem | ||
| 12/9/2025 | Listed for sale | $450,000$122/sqft |
Source: NTREIS #21129000 Report a problem | ||
Public tax history
| Year | Property taxes | Tax assessment |
|---|---|---|
| 2025 | $2,371 -7.6% | $462,570 -5.6% |
| 2024 | $2,566 +68% | $489,980 +71.2% |
| 2023 | $1,527 +462.9% | $286,150 +501.3% |
| 2022 | $271 -8.3% | $47,590 +6.8% |
| 2021 | $296 | $44,540 |
Find assessor info on the county website
Neighborhood: 75189
Nearby homes
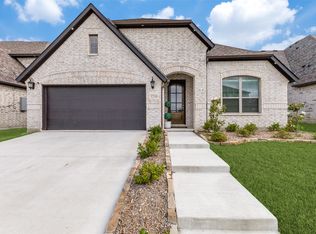
- $--4 bd2 ba1.9k sqft3250 Cumby Dr, Royse City, TX 75189Sold
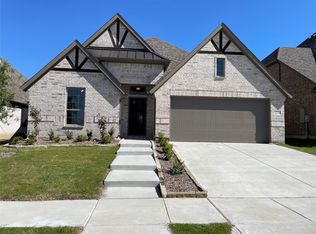
- $--5 bd3 ba2.8k sqft3254 Cumby Dr, Royse City, TX 75189Sold
- $359,5004 bd3 ba2.6k sqft3234 Cumby Dr, Royse City, TX 75189Off Market

- $326,100-- bd-- ba2.1k sqft3245 McCallister Way, Royse City, TX 75189Off Market
- $--3 bd2 ba1.8k sqft3249 McCallister Way, Royse City, TX 75189Sold
- $338,200-- bd-- ba2.5k sqft3258 Cumby Dr, Royse City, TX 75189Off Market
- $293,500-- bd-- ba2k sqft3253 McCallister Way, Royse City, TX 75189Off Market
- $388,800-- bd-- ba3.7k sqft3230 Cumby Dr, Royse City, TX 75189Off Market
Nearby schools
GreatSchools rating
- 6/10W R (Bill) Fort Elementary SchoolGrades: PK-5Distance: 0.7 mi
- 4/10Royse City Middle SchoolGrades: 6-8Distance: 2.3 mi
- 5/10Royse City High SchoolGrades: 9-12Distance: 0.9 mi
Schools provided by the listing agent
- Elementary: Fort
- Middle: Royse City
- High: Royse City
- District: Royse City ISD
Source: NTREIS. This data may not be complete. We recommend contacting the local school district to confirm school assignments for this home.
Get a cash offer in 3 minutes
Find out how much your home could sell for in as little as 3 minutes with a no-obligation cash offer.
Estimated market value
$419,200
Get a cash offer in 3 minutes
Find out how much your home could sell for in as little as 3 minutes with a no-obligation cash offer.
Estimated market value
$419,200
- Texas
- Hunt County
- Royse City
- 75189
- 3246 Cumby Dr
Nearby cities
Nearby neighborhoods
Nearby zip codes
Other Royse City Topics
