In the Village of Pine Ridge (Fruit Land Park), this one-owner home was built in December of 2016, and only lived in for the last four months. Many updates beyond builder's finishing include: 6" gutters surrounding whole house; full panel leaded glass front door and side lite; complete custom painting throughout; 6 3/4" crown moulding in all rooms; 5 1/2" baseboards; cornices added over windows and sliding doors in great room & dining area, also over front door; arched doorways cased & framed; wainscoting & bead board covering front of bar area; tray ceiling in master bedroom is trimmed out; master bedroom closet completely reworked to include double rows of hanging space & shelving; front bedroom/den closet has additional top shelf for storage added & shelves built in on both sides of bi-fold doors; garage attic area & space above lanai has been insulated, & attic area has been boarded off for a clean, tidy storage space; a set of metal pull-down stairs to access this area has been added; garage floor covered in epoxy; 3 extra LED lights were added along with a separate GFI refrigerator outlet in the garage; the garage closet has built-in shelving on the side; all lights in house have LED bulbs; great room's standard builder's carpet has been replaced with wood-look porcelain tile to complement the 18" x 18" diagonally laid ceramic tile throughout the rest of the house; the only carpet is in the bedrooms; ceiling light fixtures added to fans; timers added to the exhausts in the bathrooms & wall touch controls added to the ceiling lights that have 3-way bulbs installed. Volume ceilings in all rooms but second bedroom which does have a beautiful bump-out window feature, with triple floor length panes, also topped by crescent-shaped windows. This room has its own hallway to the second bath of the house, closed off from the rest of the house by a pocket door to create its own suite. This bath has a beautifully tiled shower, one of two in the home. The kitchen is spacious, & done all in aloe with rye glaze tones, along with high definition counter tops with a large amount of storage, including 42" upper cabinets, & a large pantry with slide out drawers in its bottom half. The lower cabinets also have sliders as their lower shelves. A Lazy Susan cabinet is a bottom corner cabinet, & a stack of drawers & a cookie sheet cabinet complete the list.
All the appliances are stainless steel and manufactured by Whirlpool, including a 4-drawer refrigerator/freezer. The main hallway has a coat closet and just off this hallway is a generous linen closet. The master bedroom is large & well-served by 2 windows supplying tons of natural light. The master bath has a wonder of a 2-sink vanity with massive storage space beneath. Also included are a water closet, a large conventional closet for towels & personal items, & a walk-in shower with a zero-threshold entry. Excellent for anyone with balance problems, or especially for the future, if one would need a wheelchair. The whole house has great, wide doorways & hallways to move furniture, or for walkers, or whatever one's needs may be. It was not built to be handicapped-accessible, but it would would easily work this way, now or in the future. A water treatment system has been added, that needs minimal maintenance.
It also has a 2-car garage with a golf cart addition, all of which has a 2' forward expansion, & a 29' x 13' lanai. The Bottle Brush shrubs & Holly surrounding the lanai shield it from the sun and give it complete privacy, along with shrubs around the house.
Sold for $485,000
$485,000
3246 Delk Dr, The Villages, FL 32163
3beds
1,966sqft
SingleFamily
Built in 2016
10,787 Square Feet Lot
$479,000 Zestimate®
$247/sqft
$2,876 Estimated rent
Home value
$479,000
$441,000 - $522,000
$2,876/mo
Zestimate® history
Owner options
List your home for rent
$2,876/mo
Rent Zestimate®
Find your next renter with Zillow Rental Manager. Plus, with online applications, you can quickly screen prospective tenants – for free.
$2,876/mo
Rent Zestimate®
Refinance and save
$3,467/mo
Est. payment
Refinancing to a lower rate could help reduce your monthly payments and save thousands over the life of the loan.
$3,467/mo
Est. payment
Explore your selling options
Work with a Zillow partner agent
Leverage their expertise and Zillow's premium Showcase listings to get your home seen by more buyers.
Get startedList with your own agent
Get your home in front of millions of buyers by listing it on Zillow.
Learn how to do itSell it yourself
Take full control of how buyers see your home on Zillow by listing For Sale by Owner (FSBO).
List your homeWhat's special
Facts & features
Interior
Bedrooms & bathrooms
- Bedrooms: 3
- Bathrooms: 2
- Full bathrooms: 2
Heating
- Forced air, Electric
Cooling
- Central
Appliances
- Included: Dishwasher, Garbage disposal, Microwave, Range / Oven, Refrigerator
Features
- Flooring: Tile, Carpet
- Basement: None
- Has fireplace: No
Interior area
- Total interior livable area: 1,966 sqft
Property
Features
- Exterior features: Stucco
Lot
- Size: 10,787 Square Feet
Details
- Parcel number: 061924011000003200
Construction
Type & style
- Home type: SingleFamily
Materials
- Foundation: Slab
- Roof: Asphalt
Condition
- Year built: 2016
Community & HOA
Community
- Features: Fifty Five Plus Active Community
- Senior community: Yes
HOA
- Has HOA: Yes
- HOA fee: $145 monthly
Location
- Region: The Villages
Financial & listing details
- Price per square foot: $247/sqft
- Tax assessed value: $437,332
- Annual tax amount: $7,795
Price history
| Date | Event | Price |
|---|---|---|
| 5/16/2025 | Sold | $485,000+27.6%$247/sqft |
Source: Public Record Report a problem | ||
| 3/24/2021 | Listing removed | -- |
Source: Owner Report a problem | ||
| 7/20/2018 | Sold | $380,000-2.5%$193/sqft |
Source: Public Record Report a problem | ||
| 4/19/2018 | Listed for sale | $389,900+21.3%$198/sqft |
Source: Owner Report a problem | ||
| 4/14/2017 | Sold | $321,389$163/sqft |
Source: Public Record Report a problem | ||
Public tax history
| Year | Property taxes | Tax assessment |
|---|---|---|
| 2025 | $7,795 +3% | $346,130 +2.9% |
| 2024 | $7,567 +2.9% | $336,380 +3% |
| 2023 | $7,350 +0.7% | $326,590 +3% |
| 2022 | $7,296 +2.7% | $317,080 +3% |
| 2021 | $7,104 -2.5% | $307,851 +1.4% |
| 2020 | $7,289 +0.5% | $303,601 +2.3% |
| 2019 | $7,255 +12% | $296,776 +15.2% |
| 2018 | $6,479 | $257,538 -1.9% |
| 2017 | $6,479 -11.4% | $262,467 |
| 2016 | $7,314 | -- |
Find assessor info on the county website
Neighborhood: 32163
Nearby homes
- $546,7003 bd2 ba2.1k sqft3240 Delk Dr, The Villages, FL 32163Off Market
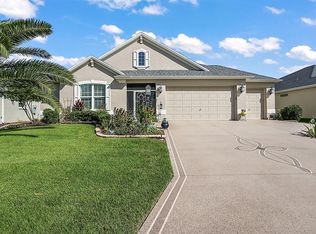
- $499,8004 bd2 ba2k sqft3256 Dressendorfer Dr, The Villages, FL 32163Off Market
- $496,8003 bd2 ba2k sqft3268 Dressendorfer Dr, The Villages, FL 32163Off Market
- $467,8003 bd2 ba1.9k sqft3254 Delk Dr, The Villages, FL 32163Off Market

- $478,9003 bd2 ba1.9k sqft3236 Delk Dr, The Villages, FL 32163Off Market
- $478,0003 bd3 ba1.9k sqft3247 Delk Dr, The Villages, FL 32163Off Market
- $315,0003 bd2 ba1.4k sqft3242 Dressendorfer Dr, The Villages, FL 32163Sold
- $461,2003 bd3 ba1.8k sqft3241 Delk Dr, The Villages, FL 32163Off Market
Nearby schools
GreatSchools rating
- 3/10Fruitland Park Elementary SchoolGrades: PK-5Distance: 2.3 mi
- 3/10Carver Middle SchoolGrades: 6-8Distance: 3.7 mi
- 2/10Leesburg High SchoolGrades: 9-12Distance: 4.8 mi
Get a cash offer in 3 minutes
Find out how much your home could sell for in as little as 3 minutes with a no-obligation cash offer.
Estimated market value
$479,000
Get a cash offer in 3 minutes
Find out how much your home could sell for in as little as 3 minutes with a no-obligation cash offer.
Estimated market value
$479,000
- Florida
- Lake County
- The Villages
- 32163
- 3246 Delk Dr
Nearby cities
Nearby zip codes
Other The Villages Topics
