Skip main navigation
Sold
  • $340,000

    3246 E Fall Creek Parkway North Dr, Indianapolis, IN 46205

    5beds
    3,150sqft
    Residential, Single Family Residence
    Built in 1954
    10,454 Square Feet Lot
    $345,200 Zestimate®
    $108/sqft
    $2,092 Estimated rent

    Home value

    $345,200

    $328,000 - $362,000

    $2,092/mo

    Zestimate® history
    Loading
    Loading...

    Owner options

    List your home for rent

    $2,092/mo

    Rent Zestimate®

    Find your next renter with Zillow Rental Manager. Plus, with online applications, you can quickly screen prospective tenants – for free.

    Learn more

    $2,092/mo

    Rent Zestimate®

    Refinance and save

    $2,131/mo

    Est. payment

    Refinancing to a lower rate could help reduce your monthly payments and save thousands over the life of the loan.

    See today's rates

    $2,131/mo

    Est. payment

    Explore your selling options

    Work with a Zillow partner agent

    Leverage their expertise and Zillow's premium Showcase listings to get your home seen by more buyers.

    Get started

    List with your own agent

    Get your home in front of millions of buyers by listing it on Zillow.

    Learn how to do it

    Sell it yourself

    Take full control of how buyers see your home on Zillow by listing For Sale by Owner (FSBO).

    List your home

    What's special

    Bonus roomLuxury vinyl plank flooringOriginal hardwood floorsBroad rippleUpdated paintLarge entertainmentGorgeous large mature trees
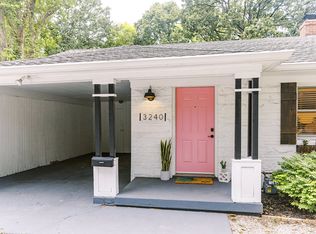
    Beautifully updated 5BR/3FBA home located in the Mapleton Fall Creek Neighborhood. This area is quite unique, w/character & charm on every street. Close to Downtown Indy, Broad Ripple, The Monon, Fairgrounds, & right across from the Fall Creek Trail. This home has the midtown feel plus the rarity of a spacious front & back yard, 2 car garage w/access from side street plus breezeway, & gorgeous large mature trees. Inside you'll find original hardwood floors & luxury vinyl plank flooring in kitchen, baths & basement. Kitchen is brand new w/granite countertops, cabinets, & SS appliances. Updated paint, fixtures, water heater, roof...the list goes on! Basement boasts a large entertainment & bonus room w/FBA, utility & laundry room. A must see!

    Zillow last checked:

    Listing updated:

    Listed by:

    Kimberly Gubler 435-229-5612,

    Imperial Realty, LLC

    Bought with:

    Charles Szabo

    Berkshire Hathaway Home

    Source: MIBOR as distributed by MLS GRID,MLS#: 21946078MLS Logo

    Facts & features

    Interior

    Bedrooms & bathrooms
    • Bedrooms: 5
    • Bathrooms: 3
    • Full bathrooms: 3
    • Main level bathrooms: 2
    • Main level bedrooms: 3
    Primary bedroom
    • Features: Hardwood
    • Level: Main
    • Area: 143 Square Feet
    • Dimensions: 11x13
    Bedroom 2
    • Features: Hardwood
    • Level: Main
    • Area: 143 Square Feet
    • Dimensions: 11x13
    Bedroom 3
    • Features: Hardwood
    • Level: Main
    • Area: 132 Square Feet
    • Dimensions: 11x12
    Bedroom 4
    • Level: Upper
    • Area: 264 Square Feet
    • Dimensions: 24x11
    Bedroom 5
    • Level: Upper
    • Area: 209 Square Feet
    • Dimensions: 19x11
    Other
    • Features: Vinyl Plank
    • Level: Basement
    • Area: 70 Square Feet
    • Dimensions: 10x7
    Dining room
    • Features: Hardwood
    • Level: Main
    • Area: 143 Square Feet
    • Dimensions: 13x11
    Kitchen
    • Features: Vinyl Plank
    • Level: Main
    • Area: 130 Square Feet
    • Dimensions: 13x10
    Living room
    • Features: Hardwood
    • Level: Main
    • Area: 156 Square Feet
    • Dimensions: 13x12
    Mud room
    • Features: Other
    • Level: Main
    • Area: 117 Square Feet
    • Dimensions: 13x9
    Play room
    • Features: Vinyl Plank
    • Level: Basement
    • Area: 1036 Square Feet
    • Dimensions: 37x28
    Utility room
    • Features: Vinyl Plank
    • Level: Basement
    • Area: 230 Square Feet
    • Dimensions: 10x23
    Heating
    • Forced Air
    Cooling
    • Has cooling: Yes
    Appliances
    • Included: Dishwasher, Disposal, Gas Water Heater, MicroHood, Gas Oven, Refrigerator
    • Laundry: In Basement
    Features
    • Breakfast Bar, Ceiling Fan(s), Hardwood Floors, Supplemental Storage
    • Flooring: Hardwood
    • Windows: Windows Vinyl
    • Basement: Daylight,Finished,Full,Storage Space
    • Number of fireplaces: 1
    • Fireplace features: Living Room, Wood Burning
    Interior area
    • Total structure area: 3,150
    • Total interior livable area: 3,150 sqft
    • Finished area below ground: 1,159

    Property

    Parking
    • Total spaces: 2
    • Parking features: Attached
    • Attached garage spaces: 2
    • Details: Garage Parking Other(Keyless Entry)
    Features
    • Levels: One and One Half
    • Stories: 1
    • Patio & porch: Breeze Way, Covered, Patio
    • Fencing: Fence Full Rear
    Lot
    • Size: 10,454 Square Feet
    • Features: Corner Lot, Sidewalks, Street Lights, Mature Trees
    Details
    • Additional structures: Storage
    • Parcel number: 490624127055000101

    Construction

    Type & style
    • Home type: SingleFamily
    • Architectural style: Traditional
    • Property subtype: Residential, Single Family Residence
    Materials
    • Stone
    • Foundation: Block
    Condition
    • New construction: No
    • Year built: 1954

    Utilities & green energy

    • Water: Municipal/City

    Community & HOA

    Community
    • Subdivision: Osgoods Forest Park
    HOA
    • Has HOA: No
    Location
    • Region: Indianapolis

    Financial & listing details

    • Price per square foot: $108/sqft
    • Tax assessed value: $334,800
    • Annual tax amount: $1,768
    • Date on market: 9/29/2023
    • Cumulative days on market: 31 days

    Price history

    DateEventPrice
    11/21/2023Sold$340,000-1.4%$108/sqft
    Source: MIBOR as distributed by MLS GRID #21946078 Report a problem
    10/29/2023Pending sale$344,900$109/sqft
    Source: MIBOR as distributed by MLS GRID #21946078 Report a problem
    10/26/2023Price change$344,900-1.4%$109/sqft
    Source: MIBOR as distributed by MLS GRID #21946078 Report a problem
    10/18/2023Price change$349,900-1.4%$111/sqft
    Source: MIBOR as distributed by MLS GRID #21946078 Report a problem
    9/29/2023Listed for sale$355,000+136.7%$113/sqft
    Source: MIBOR as distributed by MLS GRID #21946078 Report a problem
    6/27/2023Sold$150,000-21.1%$48/sqft
    Source: Public Record Report a problem
    4/13/2023Listed for sale$190,000$60/sqft
    Source: MIBOR as distributed by MLS GRID #21913376 Report a problem
    4/5/2023Pending sale$190,000$60/sqft
    Source: MIBOR as distributed by MLS GRID #21913376 Report a problem
    4/3/2023Listed for sale$190,000$60/sqft
    Source: MIBOR as distributed by MLS GRID #21913376 Report a problem

    Public tax history

    YearProperty taxesTax assessment
    2025$3,922 +52%$334,800 +2.4%
    2024$2,580 +16.1%$327,100 +48.9%
    2023$2,222 +25.6%$219,700 +16.6%
    2022$1,768 +4.4%$188,500 +21.7%
    2021$1,694 +2.1%$154,900 +4.5%
    2020$1,659 +9.8%$148,200 +3.7%
    2019$1,510 +17.4%$142,900 +10%
    2018$1,287 +8.3%$129,900 +8.7%
    2017$1,188 -2.3%$119,500 +7.5%
    2016$1,215 +10.5%$111,200 +5.7%
    2014$1,099 +2.1%$105,200 -2.9%
    2013$1,077 $108,300 +9%
    2012$1,077 $99,400 +8.4%
    2011-- $91,700
    2010$910 +11.4%$91,700
    2009$817 $91,700 -5.4%
    2007-- $96,900 +7%
    2006-- $90,600 -0.9%
    2005-- $91,400
    2004-- $91,400
    2003-- $91,400 +175.3%
    2002-- $33,200 +200.2%
    2001-- $11,060
    2000-- $11,060
    Find assessor info on the county website

    Neighborhood: Mapleton-Fall Creek

    Nearby schools

    GreatSchools rating
    Get a cash offer in 3 minutes
    Find out how much your home could sell for in as little as 3 minutes with a no-obligation cash offer.
    Estimated market value
    $345,200
    Get a cash offer in 3 minutes
    Find out how much your home could sell for in as little as 3 minutes with a no-obligation cash offer.
    Estimated market value
    $345,200