Picture perfect, turn key home with jaw dropping mountain scenery! Located in Paradise Valley and conveniently located close to the well known Biltmore, this recently renovated home is in a league of its own. Main house features 4 en-suite bedrooms plus a formal living and dining area, tall barrel ceiling in the family room, 10ft telescoping doors, designer finishes and so much more. Professional grade kitchen with oversized quartz waterfall island, Sub-Zero fridge/freezer, double ovens, 8 top gas burner Wolf range, spacious walk-in pantry and a temperature controlled wine display. The luxurious owner's suite boasts a charming sitting area with grand windows to capture the impeccable landscape and views. Spa-like bathroom with soaking tub, dual vanities, private water closet and a sophisticated walk-in clothing closet. Detached guest house wonderful for guests or a home office that boasts a full kitchen, bedroom, bathroom and living space. Soak up the sunshine all year long with this incredible backyard, diving pool, outdoor BBQ, ramada, large covered patio, basketball court and an upstairs viewing deck overlooking the entire Valley.
Sold for $4,600,000
$4,600,000
3246 E SAN MIGUEL Place, Paradise Valley, AZ 85253
5beds
5baths
4,716sqft
Single Family Residence
Built in 2013
1 Acres Lot
$4,525,400 Zestimate®
$975/sqft
$8,385 Estimated rent
Home value
$4,525,400
$4.12M - $4.98M
$8,385/mo
Zestimate® history
Owner options
List your home for rent
$8,385/mo
Rent Zestimate®
Find your next renter with Zillow Rental Manager. Plus, with online applications, you can quickly screen prospective tenants – for free.
$8,385/mo
Rent Zestimate®
Refinance and save
$21,019/mo
Est. payment
Refinancing to a lower rate could help reduce your monthly payments and save thousands over the life of the loan.
$21,019/mo
Est. payment
Explore your selling options
Work with a Zillow partner agent
Leverage their expertise and Zillow's premium Showcase listings to get your home seen by more buyers.
Get startedList with your own agent
Get your home in front of millions of buyers by listing it on Zillow.
Learn how to do itSell it yourself
Take full control of how buyers see your home on Zillow by listing For Sale by Owner (FSBO).
List your homeWhat's special
Diving poolBasketball courtSpa-like bathroomDouble ovensOverlooking the entire valleyOutdoor bbqJaw dropping mountain scenery
Zillow last checked:
Listing updated:
Listed by:
Christopher V Karas 602-919-6511,
Compass
Bought with:
David Roth, BR551085000
The Fenix Realms
Source: ARMLS,MLS#: 6823925
Facts & features
Interior
Bedrooms & bathrooms
- Bedrooms: 5
- Bathrooms: 5
Heating
- Natural Gas
Cooling
- Central Air
Appliances
- Included: Refrigerator, Built-in Microwave, Dishwasher, Disposal, Gas Range, Gas Oven, Gas Cooktop
- Laundry: Inside
Features
- Pantry, Non-laminate Counter, High Speed Internet, Double Vanity, Eat-in Kitchen, Breakfast Bar, No Interior Steps, Vaulted Ceiling(s), Wet Bar, Kitchen Island, Full Bth Master Bdrm, Separate Shwr & Tub
- Flooring: Tile, Wood
- Windows: Low Emissivity Windows, Double Pane Windows, Wood Frames
- Has basement: No
- Number of fireplaces: 1
- Fireplace features: Family Room, Gas
Interior area
- Total structure area: 4,716
- Total interior livable area: 4,716 sqft
Property
Parking
- Total spaces: 12
- Parking features: Garage Door Opener, Direct Access, Side Vehicle Entry
- Garage spaces: 4
- Uncovered spaces: 8
Features
- Stories: 1
- Patio & porch: Covered, Patio
- Exterior features: Built-in Barbecue
- Has private pool: Yes
- Pool features: Diving Pool
- Spa features: None, Bath
- Fencing: Block
- Has view: Yes
- View description: Mountain(s)
Lot
- Size: 1 Acres
- Features: North/South Exposure, Sprinklers In Rear, Desert Back, Desert Front, Cul-De-Sac, Grass Back, Auto Timer H2O Back
Details
- Parcel number: 17003048
- Horses can be raised: Yes
Construction
Type & style
- Home type: SingleFamily
- Architectural style: Santa Barbara/Tuscan
- Property subtype: Single Family Residence
Materials
- Stucco, Wood Frame, Painted
- Roof: Tile,Built-Up
Condition
- Year built: 2013
Details
- Builder name: Desert Winds Custom Homes
Utilities & green energy
- Sewer: Public Sewer
- Water: City Water
Community & HOA
Community
- Security: Fire Sprinkler System
- Subdivision: SAN MIGUEL ESTATES
HOA
- Has HOA: No
- Services included: No Fees
Location
- Region: Paradise Valley
Financial & listing details
- Price per square foot: $975/sqft
- Tax assessed value: $3,596,100
- Annual tax amount: $22,661
- Date on market: 3/18/2026
- Cumulative days on market: 13 days
- Listing terms: Cash,Conventional
- Ownership: Fee Simple
Price history
| Date | Event | Price |
|---|---|---|
| 3/14/2025 | Sold | $4,600,000+2.2%$975/sqft |
Source:  ARMLS #6823925 Report a problem ARMLS #6823925 Report a problem | ||
| 3/6/2025 | Pending sale | $4,500,000$954/sqft |
Source: ARMLS #6823925 Report a problem | ||
| 2/21/2025 | Listed for sale | $4,500,000+181.3%$954/sqft |
Source: ARMLS #6823925 Report a problem | ||
| 8/22/2016 | Sold | $1,600,000-10.9%$339/sqft |
Source: ARMLS #5361418 Report a problem | ||
| 5/20/2016 | Price change | $1,795,000-4.3%$381/sqft |
Source: RE/MAX Fine Properties #5361418 Report a problem | ||
| 3/6/2016 | Price change | $1,875,000-6.2%$398/sqft |
Source: RE/MAX Fine Properties #5361418 Report a problem | ||
| 1/23/2016 | Listed for sale | $1,999,000$424/sqft |
Source: RE/MAX FINE PROPERTIES #5361418 Report a problem | ||
| 1/21/2016 | Pending sale | $1,999,000$424/sqft |
Source: RE/MAX FINE PROPERTIES #5361418 Report a problem | ||
| 12/16/2015 | Price change | $1,999,000-8.9%$424/sqft |
Source: RE/MAX FINE PROPERTIES #5361418 Report a problem | ||
| 11/25/2015 | Price change | $2,195,000-8.4%$465/sqft |
Source: RE/MAX FINE PROPERTIES #5361418 Report a problem | ||
| 11/16/2015 | Price change | $2,395,000-7.7%$508/sqft |
Source: RE/MAX FINE PROPERTIES #5361418 Report a problem | ||
| 11/12/2015 | Listed for sale | $2,595,000+394.4%$550/sqft |
Source: RE/MAX FINE PROPERTIES #5361418 Report a problem | ||
| 5/10/2011 | Sold | $524,900$111/sqft |
Source: Public Record Report a problem | ||
| 3/12/2011 | Price change | $524,900-4.5%$111/sqft |
Source: Realty Executives #4504096 Report a problem | ||
| 2/11/2011 | Price change | $549,900-8.3%$117/sqft |
Source: Realty Executives #4504096 Report a problem | ||
| 12/10/2010 | Listed for sale | $599,900-8.9%$127/sqft |
Source: Superlative, Inc. #4504096 Report a problem | ||
| 7/16/2010 | Sold | $658,750-42.7%$140/sqft |
Source: Public Record Report a problem | ||
| 5/20/2005 | Sold | $1,150,000+228.6%$244/sqft |
Source: Public Record Report a problem | ||
| 6/20/1997 | Sold | $350,000$74/sqft |
Source: Public Record Report a problem | ||
Public tax history
| Year | Property taxes | Tax assessment |
|---|---|---|
| 2025 | $24,121 +6.4% | $359,610 -2% |
| 2024 | $22,661 +0.7% | $367,010 +91.7% |
| 2023 | $22,506 +4.2% | $191,454 -2.3% |
| 2022 | $21,607 -1.4% | $196,000 +2.1% |
| 2021 | $21,923 +0.1% | $192,010 +5.8% |
| 2020 | $21,907 +0.6% | $181,470 +15.2% |
| 2019 | $21,769 | $157,510 -6.1% |
| 2018 | $21,769 +4.1% | $167,800 +2.3% |
| 2017 | $20,905 +9.8% | $164,100 +2.8% |
| 2016 | $19,038 +24% | $159,670 |
| 2015 | $15,348 | $159,670 +19% |
| 2014 | -- | $134,200 +92.4% |
| 2013 | -- | $69,750 |
| 2012 | -- | $69,750 -8% |
| 2011 | -- | $75,830 -23.4% |
| 2010 | -- | $99,050 -11.9% |
| 2009 | -- | $112,430 +0% |
| 2008 | -- | $112,400 +25% |
| 2007 | -- | $89,950 +58.6% |
| 2006 | -- | $56,700 |
| 2005 | -- | $56,700 +5.6% |
| 2004 | -- | $53,700 |
| 2003 | -- | $53,700 +21.9% |
| 2002 | -- | $44,050 |
Find assessor info on the county website
Neighborhood: 85253
Nearby homes
- $2,938,000-- bd5 ba5.6k sqft3228 E San Miguel Pl, Paradise Valley, AZ 85253Off Market
- $2,213,5004 bd2 ba2.9k sqft3310 E San Miguel Pl, Paradise Valley, AZ 85253Off Market
- $6,717,3005 bd7 ba7.5k sqft3253 E San Miguel Pl, Paradise Valley, AZ 85253Off Market
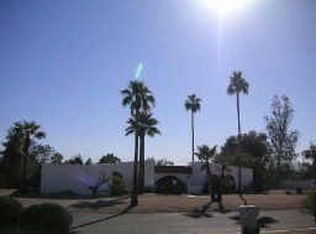
- $5,877,300-- bd5 ba8.5k sqft3253 E Camino Sin Nombre, Paradise Valley, AZ 85253Off Market
- $3,849,1004 bd3 ba4.3k sqft5707 N 32nd St, Paradise Valley, AZ 85253Off Market
- $4,821,5005 bd4 ba5.1k sqft3233 E San Miguel Pl, Paradise Valley, AZ 85253Off Market
- $1,556,100-- bd-- ba-- sqft3228 E Camino Sin Nombre, Paradise Valley, AZ 85253Off Market
- $3,864,2006 bd4 ba4.4k sqft3320 E San Miguel Pl, Paradise Valley, AZ 85253Off Market
Nearby schools
GreatSchools rating
- 7/10Biltmore Preparatory AcademyGrades: K-8Distance: 1 mi
- 3/10Camelback High SchoolGrades: 9-12Distance: 1.2 mi
Schools provided by the listing agent
- Elementary: Creighton Virtual Academy
- Middle: Biltmore Preparatory Academy
- High: Camelback High School
- District: Creighton Elementary District
Source: ARMLS. This data may not be complete. We recommend contacting the local school district to confirm school assignments for this home.
Get a cash offer in 3 minutes
Find out how much your home could sell for in as little as 3 minutes with a no-obligation cash offer.
Estimated market value
$4,525,400
Get a cash offer in 3 minutes
Find out how much your home could sell for in as little as 3 minutes with a no-obligation cash offer.
Estimated market value
$4,525,400
- Arizona
- Maricopa County
- Paradise Valley
- 85253
- 3246 E SAN MIGUEL Place
Nearby cities
Nearby zip codes
Other Paradise Valley Topics
