Skip main navigation
Closed
  • $735,000

    3246 Eagle Watch Dr, Woodstock, GA 30189

    4beds
    3,923sqft
    Single Family Residence, Residential
    Built in 1993
    0.32 Acres Lot
    $712,600 Zestimate®
    $187/sqft
    $3,860 Estimated rent

    Home value

    $712,600

    $677,000 - $748,000

    $3,860/mo

    Zestimate® history
    Loading
    Loading...

    Owner options

    List your home for rent

    $3,860/mo

    Rent Zestimate®

    Find your next renter with Zillow Rental Manager. Plus, with online applications, you can quickly screen prospective tenants – for free.

    Learn more

    $3,860/mo

    Rent Zestimate®

    Refinance and save

    $5,342/mo

    Est. payment

    Refinancing to a lower rate could help reduce your monthly payments and save thousands over the life of the loan.

    See today's rates

    $5,342/mo

    Est. payment

    Explore your selling options

    Work with a Zillow partner agent

    Leverage their expertise and Zillow's premium Showcase listings to get your home seen by more buyers.

    Get started

    List with your own agent

    Get your home in front of millions of buyers by listing it on Zillow.

    Learn how to do it

    Sell it yourself

    Take full control of how buyers see your home on Zillow by listing For Sale by Owner (FSBO).

    List your home

    What's special

    Professional grade drainage systemRain shower headTowel warmerGorgeous updated ensuiteOversized bedroomCommercial grade garage doorCustom cabinetry
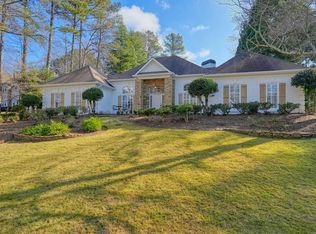
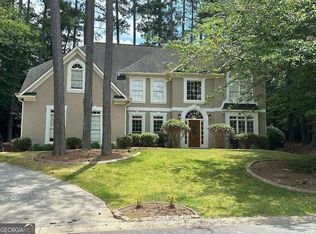
    Picture yourself living in an active lifestyle community. Think pickleball, swim/tennis, Arnold Palmer 18 hole golf course and planned social events throughout the year where you're close to award winning schools, shopping, fine dining, local micro breweries, parks and walking/biking trails to downtown Woodstock. This home is truly made for entertaining and every day living, with plenty of indoor space and a fabulous professionally landscaped private flat backyard that could easily accommodate a pool and outdoor kitchen. Enjoy the many upgrades this home has to offer such as the MTI photo therapy air bath known for its wellness therapy, towel warmer, stunning wrought iron double entry doors, custom granite/quartz island, Wolf range, Wolf drawer microwave, custom cabinetry, soft close drawers, bidets, touch sensor mirror, rain shower head and hand held combo, commercial grade garage door to accommodate future car lift & under decking for the oversized deck to name a few. Newer roof is a plus. Main level is open and bright with gorgeous cozy fireplace flanked by bookshelves and vaulted ceiling in the family room. Upstairs has a tranquil primary with gorgeous updated ensuite and 3 additional oversized bedrooms that share a beautifully updated bath. The terrace level has possible multi generational living accommodations with a separate entrance, full bath, common area and large storage room that could easily be finished to an oversized bedroom with 2 closets. Kitchenette could be added by tapping into existing plumbing. Additional storage and oversized room could be anything you want! Large flat backyard is stunning with an abundance of seasonal color, professional grade drainage system, sprinkler system, stone paver walk way and large stone paver covered patio. So much outdoor space to entertain or just play with the kids!

    Zillow last checked:

    Listing updated:

    Listed by:

    Julie Lillquist,

    Atlanta Communities 678-313-4927

    Bought with:

    Mary Lynn Leonard, 406672

    Atlanta Fine Homes Sotheby's International

    Source: FMLS GA,MLS#: 7281529MLS Logo

    Facts & features

    Interior

    Bedrooms & bathrooms
    • Bedrooms: 4
    • Bathrooms: 4
    • Full bathrooms: 3
    • 1/2 bathrooms: 1
    Rooms
    • Room types: Basement, Bonus Room, Den, Family Room, Library, Other
    Primary bedroom
    • Features: Oversized Master, Sitting Room, Split Bedroom Plan
    • Level: Oversized Master, Sitting Room, Split Bedroom Plan
    Bedroom
    • Features: Oversized Master, Sitting Room, Split Bedroom Plan
    Primary bathroom
    • Features: Bidet, Double Vanity, Separate Tub/Shower, Skylights
    Dining room
    • Features: Seats 12+
    Kitchen
    • Features: Cabinets Stain, Kitchen Island, Pantry, Stone Counters, View to Family Room
    Heating
    • Forced Air, Natural Gas
    Cooling
    • Ceiling Fan(s), Central Air
    Appliances
    • Included: Dishwasher, Disposal, Dryer, Gas Range, Gas Water Heater, Microwave, Range Hood, Refrigerator, Washer
    • Laundry: Laundry Room, Main Level, Mud Room, Sink
    Features
    • Bookcases, Crown Molding, Double Vanity, Entrance Foyer 2 Story, High Speed Internet, Tray Ceiling(s), Vaulted Ceiling(s), Walk-In Closet(s)
    • Flooring: Carpet, Hardwood, Other
    • Windows: Skylight(s)
    • Basement: Daylight,Exterior Entry,Finished Bath,Interior Entry,Partial,Walk-Out Access
    • Number of fireplaces: 1
    • Fireplace features: Family Room, Gas Starter
    • Common walls with other units/homes: No Common Walls
    Interior area
    • Total structure area: 3,923
    • Total interior livable area: 3,923 sqft
    • Finished area above ground: 2,744
    • Finished area below ground: 1,149

    Property

    Parking
    • Total spaces: 5
    • Parking features: Attached, Driveway, Garage, Garage Door Opener, Garage Faces Side, Level Driveway, Parking Pad
    • Attached garage spaces: 2
    • Has uncovered spaces: Yes
    Accessibility
    • Accessibility features: None
    Features
    • Levels: Two
    • Stories: 2
    • Patio & porch: Deck, Front Porch, Patio
    • Exterior features: Private Yard, Rain Gutters, No Dock
    • Pool features: None
    • Spa features: None
    • Fencing: None
    • Has view: Yes
    • View description: Trees/Woods
    • Waterfront features: None
    • Body of water: None
    Lot
    • Size: 0.32 Acres
    • Dimensions: 100x144x94x143
    • Features: Back Yard, Front Yard, Landscaped, Level, Sprinklers In Front, Sprinklers In Rear
    Details
    • Additional structures: None
    • Parcel number: 15N04D     156
    • Other equipment: Dehumidifier
    • Horse amenities: None

    Construction

    Type & style
    • Home type: SingleFamily
    • Architectural style: Traditional
    • Property subtype: Single Family Residence, Residential
    Materials
    • HardiPlank Type, Stucco, Other
    • Foundation: Slab
    • Roof: Shingle
    Condition
    • Resale
    • New construction: No
    • Year built: 1993

    Utilities & green energy

    • Electric: 110 Volts
    • Sewer: Public Sewer
    • Water: Public
    • Utilities for property: Cable Available, Electricity Available, Natural Gas Available, Phone Available, Sewer Available, Underground Utilities, Water Available
    Green energy
    • Energy efficient items: None
    • Energy generation: None

    Community & HOA

    Community
    • Features: Clubhouse, Fitness Center, Golf, Homeowners Assoc, Near Schools, Near Shopping, Pickleball, Playground, Pool, Restaurant, Swim Team, Tennis Court(s)
    • Security: Carbon Monoxide Detector(s), Smoke Detector(s)
    • Subdivision: Eagle Watch
    HOA
    • Has HOA: Yes
    • Services included: Insurance, Maintenance Grounds, Swim, Tennis
    • HOA fee: $933 annually
    Location
    • Region: Woodstock

    Financial & listing details

    • Price per square foot: $187/sqft
    • Tax assessed value: $650,550
    • Annual tax amount: $4,043
    • Date on market: 10/6/2023
    • Cumulative days on market: 133 days
    • Listing terms: Cash,Conventional,FHA,VA Loan
    • Electric utility on property: Yes
    • Road surface type: Paved

    Price history

    DateEventPrice
    3/29/2024Sold$735,000-1.9%$187/sqft
    Source: FMLS GA #7281529 Report a problem
    3/9/2024Pending sale$749,000$191/sqft
    Source: FMLS GA #7281529 Report a problem
    3/4/2024Contingent$749,000$191/sqft
    Source: GAMLS #10236886 Report a problem
    11/20/2023Listed for sale$749,000$191/sqft
    Source: GAMLS #10210228 Report a problem
    10/31/2023Pending sale$749,000$191/sqft
    Source: GAMLS #10210228 Report a problem
    10/31/2023Contingent$749,000$191/sqft
    Source: GAMLS #10210228 Report a problem
    10/6/2023Listed for sale$749,000+224.9%$191/sqft
    Source: FMLS GA #7281529 Report a problem
    3/31/1998Sold$230,500$59/sqft
    Source: Public Record Report a problem

    Public tax history

    YearProperty taxesTax assessment
    2025$6,393 +339.1%$260,220 +22.1%
    2024$1,456 -6.2%$213,068 +0.8%
    2023$1,553 -61.6%$211,396 +27.2%
    2022$4,043 +3.7%$166,164 +14.2%
    2021$3,899 +5.8%$145,528 +6.9%
    2020$3,685 +1.5%$136,176 +1.7%
    2019$3,632 +2.7%$133,880 -58.5%
    2018$3,537 +0.6%$322,600 +1.5%
    2017$3,516 +3.2%$317,700 +5%
    2016$3,407 $302,500 +9.1%
    2015$3,407 +13.9%$277,200 +6.8%
    2014$2,990 +9.3%$259,500 +10.9%
    2013$2,736 -1.3%$234,100 -0.9%
    2012$2,772 -5.5%$236,300 -7.9%
    2011$2,933 +1.9%$256,500 +147.6%
    2010$2,879 -2.6%$103,600 -7.9%
    2009$2,956 +10.8%$112,480 +0.6%
    2008$2,667 -1.2%$111,840 -1%
    2007$2,698 -1.5%$112,920 +0.2%
    2006$2,739 +3.8%$112,640 +4%
    2005$2,638 $108,280 -59.9%
    2004-- $270,000 +3.6%
    2003-- $260,500 +158.4%
    2002$2,449 -0.7%$100,800 +3.6%
    2001$2,467 $97,280
    2000-- $97,280 +7.7%
    1999$2,498 $90,320
    Find assessor info on the county website

    Neighborhood: 30189

    Nearby schools

    GreatSchools rating
    Schools provided by the listing agent
    • Elementary: Bascomb
    • Middle: E.T. Booth
    • High: Etowah

    Source: FMLS GA. This data may not be complete. We recommend contacting the local school district to confirm school assignments for this home.

    Get a cash offer in 3 minutes
    Find out how much your home could sell for in as little as 3 minutes with a no-obligation cash offer.
    Estimated market value
    $712,600
    Get a cash offer in 3 minutes
    Find out how much your home could sell for in as little as 3 minutes with a no-obligation cash offer.
    Estimated market value
    $712,600