Skip main navigation
Closed
  • $1,480,000

    3246 Lost Mill Trce, Marietta, GA 30062

    6beds
    6,498sqft
    Single Family Residence, Residential
    Built in 2013
    9,757 Square Feet Lot
    $1,479,200 Zestimate®
    $228/sqft
    $5,115 Estimated rent

    Home value

    $1,479,200

    $1.39M - $1.58M

    $5,115/mo

    Zestimate® history
    Loading
    Loading...

    Owner options

    List your home for rent

    $5,115/mo

    Rent Zestimate®

    Find your next renter with Zillow Rental Manager. Plus, with online applications, you can quickly screen prospective tenants – for free.

    Learn more

    $5,115/mo

    Rent Zestimate®

    Refinance and save

    $9,806/mo

    Est. payment

    Refinancing to a lower rate could help reduce your monthly payments and save thousands over the life of the loan.

    See today's rates

    $9,806/mo

    Est. payment

    Explore your selling options

    Work with a Zillow partner agent

    Leverage their expertise and Zillow's premium Showcase listings to get your home seen by more buyers.

    Get started

    List with your own agent

    Get your home in front of millions of buyers by listing it on Zillow.

    Learn how to do it

    Sell it yourself

    Take full control of how buyers see your home on Zillow by listing For Sale by Owner (FSBO).

    List your home

    What's special

    Gas fireplaceThree-car garageOversized islandDedicated office nookWalk-in pantryHeated tile floorsSpacious den
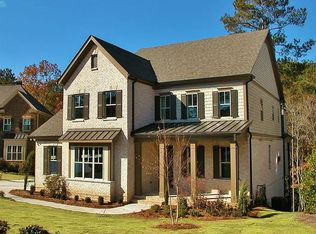
    Welcome to your private retreat in East Cobb’s coveted Walton school district. Nestled within the prestigious enclave of The Preserve at Lost Mill Trace, this exceptional brick and stone residence blends refined luxury with tranquil woodland and creek views—offering a true escape just minutes from everything. A beautiful foyer welcomes you into the main level, with the formal dining room and an elegant sitting room with bay window framing the entry. Beyond, the home opens into a light-filled family room with high coffered ceilings, built-in shelving, and a gas fireplace—creating a warm yet sophisticated gathering space. The adjoining chef’s kitchen is thoughtfully designed with stainless steel appliances, an oversized island, walk-in pantry, and a dedicated office nook. The breakfast area flows seamlessly outdoors to a state-of-the-art covered outdoor living porch, complete with stone flooring, a soaring cathedral ceiling, a built-in grill, fireplace and gas heaters—perfect for year-round entertaining. Additional main-level highlights include a guest bedroom with full bath, spacious laundry room, mudroom, and a three-car garage. Upstairs, the luxurious and expansive primary suite offers a serene sitting area and a fully renovated spa-inspired bath featuring exquisite marble tilework, an oversized shower and soaking tub, dual vanities, heated tile floors, towel warming drawers, and an immaculate, custom-designed walk-in closet. Three secondary bedrooms complete the level, including one ensuite and two connected by a Jack-and-Jill bath. The terrace level is an entertainer’s dream, showcasing a striking temperature-controlled wine cellar (500+ bottle capacity) crafted from stone, wood, and glass, along with a spacious den and a private home theater featuring a fiber optic star ceiling. A full bar with an oversized island, beverage refrigerator, dishwasher, microwave, and ice maker adds convenience to this upscale living space. A terrace-level bedroom with ensuite bath and walk-in closet offers flexibility as a guest suite or private fitness studio. Completing the level, a storage room with floor-to-ceiling shelving ensures ample space and easy access to seasonal & holiday decor. Step outside to a covered, screened porch with fireplace, leading to a beautifully designed stone patio with a four-tier fountain and firepit. Meandering trails and stone steps guide you to the creek and shared green space, creating a truly immersive outdoor experience. Additional features include a whole-home generator and three HVAC systems for optimal comfort and peace of mind.

    Zillow last checked:

    Listing updated:

    Listed by:

    Kristin Mundy,

    Berkshire Hathaway HomeServices Georgia Properties 404-537-5200

    Bought with:

    Callie Ruffus, 360915

    Keller Williams Realty Signature Partners

    Source: FMLS GA,MLS#: 7740327MLS Logo

    Facts & features

    Interior

    Bedrooms & bathrooms
    • Bedrooms: 6
    • Bathrooms: 5
    • Full bathrooms: 5
    • Main level bathrooms: 1
    • Main level bedrooms: 1
    Rooms
    • Room types: Attic, Basement, Den, Exercise Room, Family Room, Laundry, Media Room, Wine Cellar, Other
    Primary bedroom
    • Features: Oversized Master, Sitting Room
    • Level: Oversized Master, Sitting Room
    Bedroom
    • Features: Oversized Master, Sitting Room
    Primary bathroom
    • Features: Double Vanity, Separate Tub/Shower
    Dining room
    • Features: Separate Dining Room
    Kitchen
    • Features: Kitchen Island, Pantry, Pantry Walk-In, Stone Counters, View to Family Room
    Heating
    • Natural Gas
    Cooling
    • Ceiling Fan(s), Central Air
    Appliances
    • Included: Dishwasher, Disposal, Double Oven, Electric Cooktop, Microwave, Range Hood, Refrigerator, Other
    • Laundry: Laundry Closet, Laundry Room, Main Level, Sink
    Features
    • Bookcases, Coffered Ceiling(s), Crown Molding, Double Vanity, Entrance Foyer, High Ceilings 9 ft Lower, High Ceilings 9 ft Upper, High Ceilings 10 ft Main, High Speed Internet, Walk-In Closet(s), Wet Bar, Other
    • Flooring: Hardwood
    • Windows: Double Pane Windows, Insulated Windows
    • Basement: Daylight,Exterior Entry,Finished,Full,Walk-Out Access
    • Number of fireplaces: 3
    • Fireplace features: Family Room, Outside
    • Common walls with other units/homes: No Common Walls
    Interior area
    • Total structure area: 6,498
    • Total interior livable area: 6,498 sqft
    • Finished area above ground: 4,425
    • Finished area below ground: 2,072

    Property

    Parking
    • Total spaces: 3
    • Parking features: Attached, Garage
    • Attached garage spaces: 3
    Accessibility
    • Accessibility features: None
    Features
    • Levels: Three Or More
    • Patio & porch: Covered, Rear Porch, Screened
    • Exterior features: Balcony, Gas Grill, Lighting, Other
    • Pool features: None
    • Spa features: None
    • Fencing: None
    • Has view: Yes
    • View description: Creek/Stream, Trees/Woods
    • Has water view: Yes
    • Water view: Creek/Stream
    • Waterfront features: Stream
    • Body of water: None
    Lot
    • Size: 9,757 Square Feet
    • Dimensions: 88x120x76x120
    • Features: Landscaped, Wooded, Other
    Details
    • Additional structures: Garage(s)
    • Parcel number: 16083700260
    • On leased land: Yes
    • Special conditions: Trust
    • Other equipment: Generator, Home Theater, Irrigation Equipment
    • Horse amenities: None

    Construction

    Type & style
    • Home type: SingleFamily
    • Architectural style: Traditional
    • Property subtype: Single Family Residence, Residential
    Materials
    • Brick
    • Foundation: Brick/Mortar
    • Roof: Composition,Ridge Vents
    Condition
    • Resale
    • New construction: No
    • Year built: 2013

    Utilities & green energy

    • Electric: 110 Volts, 220 Volts
    • Sewer: Public Sewer
    • Water: Public
    • Utilities for property: Cable Available, Electricity Available, Natural Gas Available, Phone Available, Sewer Available, Water Available
    Green energy
    • Energy efficient items: None
    • Energy generation: None

    Community & HOA

    Community
    • Features: Homeowners Assoc, Near Trails/Greenway, Sidewalks
    • Security: Fire Alarm, Secured Garage/Parking, Smoke Detector(s)
    • Subdivision: The Preserve @ Lost Mill Trace
    HOA
    • Has HOA: Yes
    • Services included: Reserve Fund
    • HOA fee: $900 annually
    Location
    • Region: Marietta

    Financial & listing details

    • Price per square foot: $228/sqft
    • Tax assessed value: $1,037,300
    • Annual tax amount: $11,023
    • Date on market: 3/27/2026
    • Cumulative days on market: 3 days
    • Electric utility on property: Yes
    • Road surface type: Asphalt

    Price history

    DateEventPrice
    5/1/2026Sold$1,480,000$228/sqft
    Source: FMLS GA #7740327 Report a problem
    3/27/2026Listed for sale$1,480,000+104%$228/sqft
    Source: GAMLS #10716652 Report a problem
    3/20/2013Sold$725,521+139.9%$112/sqft
    Source: FMLS GA #5034675 Report a problem
    12/21/2012Sold$302,452-58.6%$47/sqft
    Source: Public Record Report a problem
    12/18/2012Price change$729,900-2.5%$112/sqft
    Source: Traton Homes Realty, Inc. #5034675 Report a problem
    11/15/2012Price change$748,900+0%$115/sqft
    Source: Traton Homes Realty, Inc. #5034675 Report a problem
    7/18/2012Price change$748,6000%$115/sqft
    Source: Traton Homes Realty, Inc. #5034675 Report a problem
    6/29/2012Price change$748,617+0%$115/sqft
    Source: Traton Homes Realty, Inc. #5034675 Report a problem
    6/23/2012Listed for sale$748,600$115/sqft
    Source: Traton Homes Realty, Inc. #5034675 Report a problem

    Public tax history

    YearProperty taxesTax assessment
    2024$11,031 -6.6%$414,920 -12.8%
    2023$11,815 +20.3%$476,060 +33.8%
    2022$9,818 $355,796
    2021$9,818 $355,796
    2020$9,818 $355,796
    2019$9,818 +8.2%$355,796 +10.5%
    2018$9,077 $321,944 +11%
    2017$9,077 +14%$290,016
    2016$7,964 +2.6%$290,016 +6.5%
    2015$7,760 -0.8%$272,256
    2014$7,826 -4.1%$272,256
    2013$8,157 +1025%$272,256 +1034.4%
    2012$725 -0.2%$24,000
    2011$726 +5.3%$24,000
    2010$690 $24,000
    2009$690 $24,000
    Find assessor info on the county website

    Neighborhood: 30062

    Nearby schools

    GreatSchools rating
    Schools provided by the listing agent
    • Elementary: East Side
    • Middle: Dodgen
    • High: Walton

    Source: FMLS GA. This data may not be complete. We recommend contacting the local school district to confirm school assignments for this home.

    Get a cash offer in 3 minutes
    Find out how much your home could sell for in as little as 3 minutes with a no-obligation cash offer.
    Estimated market value
    $1,479,200
    Get a cash offer in 3 minutes
    Find out how much your home could sell for in as little as 3 minutes with a no-obligation cash offer.
    Estimated market value
    $1,479,200