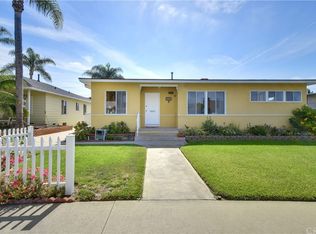
Welcome to 3246 Marber Avenue, a charming 2-bedroom, 1-bath single-family home offering approximately 1,037 sq. ft. of living space on a generously sized ~6,085 sq. ft. lot. The home features a remodeled kitchen, a functional floor plan, and a spacious backyard with plenty of room to enjoy, entertain, garden, or explore future possibilities. The lot may also offer ADU potential, providing an opportunity for additional living space, a home office, guest quarters, or rental income, subject to city requirements and buyer verification. With an updated kitchen already in place and a sizable backyard ready for the next owner’s vision, this property offers a great combination of move-in potential and future upside. Conveniently located in an established Long Beach neighborhood with access to shopping, dining, parks, schools, and major transportation routes.
Pending
Listed by: Pinnacle Real Estate Group • Te-Hsiang Chang • Contact: 909-979-4088
$858,000
3246 Marber Ave, Long Beach, CA 90808
2beds
1,037sqft
Single Family Residence
Built in 1951
6,085 Square Feet Lot
$861,900 Zestimate®
$827/sqft
$-- HOA
What's special
- 11 days
- 55
- 2
Likely to sell faster than
Zillow last checked:
Listing updated:
Listed by:
Te-Hsiang Chang DRE #01893299 909-979-4088,
Pinnacle Real Estate Group
Source: CRMLS,MLS#: AR26203009
Originating MLS: California Regional MLS
Facts & features
Interior
Bedrooms & bathrooms
- Bedrooms: 2
- Bathrooms: 1
- Full bathrooms: 1
- Main level bathrooms: 1
- Main level bedrooms: 1
Rooms
- Room types: Entry/Foyer, Kitchen, Primary Bathroom, Primary Bedroom
Bathroom
- Features: Bathtub, Separate Shower
Kitchen
- Features: Kitchen Island
Heating
- Central
Cooling
- Central Air
Appliances
- Included: Dishwasher, Gas Oven, Gas Range, Microwave
- Laundry: Inside
Features
- Has fireplace: No
- Fireplace features: None
- Common walls with other units/homes: No Common Walls
Interior area
- Total interior livable area: 1,037 sqft
Property
Parking
- Total spaces: 2
- Parking features: Garage - Attached
- Attached garage spaces: 2
Features
- Levels: One
- Stories: 1
- Entry location: Front
- Pool features: None
- Has view: Yes
- View description: Neighborhood
Lot
- Size: 6,085 Square Feet
- Features: Yard
Details
- Parcel number: 7190012018
- Special conditions: Standard
Construction
Type & style
- Home type: SingleFamily
- Property subtype: Single Family Residence
Condition
- New construction: No
- Year built: 1951
Utilities & green energy
- Sewer: Public Sewer
- Water: Public
Community & HOA
Community
- Features: Urban
Location
- Region: Long Beach
Financial & listing details
- Price per square foot: $827/sqft
- Tax assessed value: $211,284
- Date on market: 9/17/2026
- Cumulative days on market: 11 days
- Listing terms: Cash,Cash to New Loan,Conventional,1031 Exchange
- Inclusions: Refrigerator
Estimated market value
$861,900
$819,000 - $905,000
$3,576/mo
Price history
| Date | Event | Price |
|---|---|---|
| 10/2/2026 | Pending sale | $858,000$827/sqft |
Source: | ||
| 9/23/2026 | Contingent | $858,000$827/sqft |
Source: | ||
| 9/18/2026 | Listed for sale | $858,000$827/sqft |
Source: | ||
Public tax history
| Year | Property taxes | Tax assessment |
|---|---|---|
| 2026 | -- | $211,284 +2% |
| 2025 | $2,974 +4.3% | $207,142 +2% |
| 2024 | $2,851 +1.8% | $203,081 +2% |
| 2023 | $2,801 +6.3% | $199,100 +2% |
| 2022 | $2,634 +2.3% | $195,197 +2% |
| 2021 | $2,575 +0.4% | $191,370 +1% |
| 2020 | $2,566 | $189,409 +2% |
| 2019 | $2,566 +6.9% | $185,696 +2% |
| 2018 | $2,400 | $182,056 +2% |
| 2017 | $2,400 +1.3% | $178,487 +2% |
| 2016 | $2,369 +7.5% | $174,988 +1.5% |
| 2015 | $2,203 +4.5% | $172,360 +2% |
| 2014 | $2,108 | $168,985 +2.5% |
| 2012 | -- | $164,926 +2% |
| 2011 | -- | $161,693 +0.8% |
| 2010 | -- | $160,486 -0.2% |
| 2009 | -- | $160,868 +2% |
| 2008 | -- | $157,715 +2% |
| 2007 | -- | $154,624 +2% |
| 2006 | -- | $151,593 |
| 2005 | -- | $151,593 +4% |
| 2004 | -- | $145,709 +1.9% |
| 2003 | -- | $143,040 +2% |
| 2002 | -- | $140,236 +4% |
| 2000 | -- | $134,793 |
Find assessor info on the county website
Monthly payment
Est. payment
Payment breakdown
Explore the cost of this home by adjusting the details. Changes won't be saved.Climate risks
Neighborhood: City College Area
Local buyer's agents are ready to help