Skip main navigation
Sold for $1,310,000
  • Listing Provided by: First Team Real Estate
    Bought with: Keller Williams Pacific Estate
    $1,310,000

    3246 Marwick Ave, Long Beach, CA 90808

    4beds
    1,776sqft
    Single Family Residence
    Built in 1951
    6,367 Square Feet Lot
    $1,310,100 Zestimate®
    $738/sqft
    $4,714 Estimated rent

    Home value

    $1,310,100

    $1.19M - $1.44M

    $4,714/mo

    Zestimate® history
    Loading
    Loading...

    Owner options

    List your home for rent

    $4,714/mo

    Rent Zestimate®

    Find your next renter with Zillow Rental Manager. Plus, with online applications, you can quickly screen prospective tenants – for free.

    Learn more

    $4,714/mo

    Rent Zestimate®

    Refinance and save

    $8,305/mo

    Est. payment

    Refinancing to a lower rate could help reduce your monthly payments and save thousands over the life of the loan.

    See today's rates

    $8,305/mo

    Est. payment

    Explore your selling options

    Work with a Zillow partner agent

    Leverage their expertise and Zillow's premium Showcase listings to get your home seen by more buyers.

    Get started

    List with your own agent

    Get your home in front of millions of buyers by listing it on Zillow.

    Learn how to do it

    Sell it yourself

    Take full control of how buyers see your home on Zillow by listing For Sale by Owner (FSBO).

    List your home

    What's special

    Surround sound systemAll appliances includedCustom gates for privacyLarge farmers sinkOpen floor planInside laundryTankless water heater
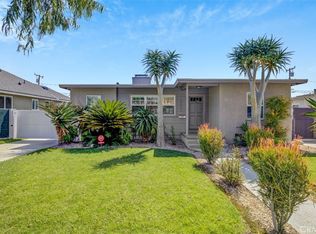
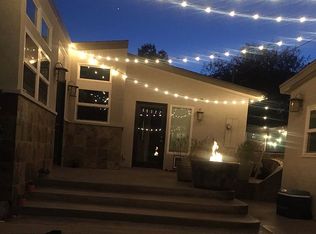
    This beautiful South of Conant custom home was completely renovated from top to bottom in 2023. With custom features throughout with this open floor plan. Enlarged living & dining area with lots of natural light including a wood burning fireplace with gas & a surround sound system. Open kitchen with Quartz counter tops, large island with storage, lots of cupboard space with pullout drawers, large farmers sink & all appliances included. Large master bedroom with a walk-in closet. Full master bath with privacy barn doors, Double sink vanity with Quartz top, large tiled shower & soaking tub. 2 bedrooms with good size closets with mirrored sliding doors. Full hall bath with Quartz vanity top, tiled shower over tub & tiled floor. Custom lighting & window coverings throughout. Inside laundry. Central heating & A/C. Double pane windows. Tankless water heater. Key & code front door & ADU entry. Custom gates for privacy. Entertainers private large back yard with a massive patio cover with fans, mounted TV with a storm proof cover, beautiful heated Pebble Tec salt water pool & spa. Fire pit with gas. Detached 1 bedroom 1 bath, 407 sq. ft. ADU garage conversion with living room area, kitchen with Quartz counter tops, stove, refrigerator, dishwasher & stackable washer & dryer. Bedroom with a nice size closet and a 3/4 bath with large tiled shower & Quartz top vanity. Ductless heating & ac unit. Double pane windows. Tankless water heater. The bedroom, bath & sq. ft. count includes the ADU. Large walk around attic with pull down ladder and tons of storage

    Zillow last checked:

    Listing updated:

    Listing Provided by:

    Russ Caldarella DRE #00463556 562-716-0550,

    First Team Real Estate

    Bought with:

    Charles Bhakty, DRE #02228250

    Keller Williams Pacific Estate

    Source: CRMLS,MLS#: PW26072155MLS LogoOriginating MLS: California Regional MLS

    Facts & features

    Interior

    Bedrooms & bathrooms
    • Bedrooms: 4
    • Bathrooms: 3
    • Full bathrooms: 2
    • 3/4 bathrooms: 1
    • Main level bathrooms: 2
    • Main level bedrooms: 3
    Bedroom
    • Features: All Bedrooms Down
    Kitchen
    • Features: Kitchen Island, Quartz Counters, Remodeled, Updated Kitchen
    Heating
    • Central, Ductless, Electric, Fireplace(s), Natural Gas
    Cooling
    • Central Air, Ductless
    Appliances
    • Laundry: Inside
    Features
    • Ceiling Fan(s), Open Floorplan, Quartz Counters, Recessed Lighting, Wired for Sound, All Bedrooms Down
    • Flooring: Tile
    • Doors: French Doors
    • Has fireplace: Yes
    • Fireplace features: Gas, Living Room, Wood Burning
    • Common walls with other units/homes: No Common Walls
    Interior area
    • Total interior livable area: 1,776 sqft

    Property

    Parking
    • Parking features: Converted Garage, Driveway
    Accessibility
    • Accessibility features: No Stairs
    Features
    • Levels: One
    • Stories: 1
    • Entry location: Front
    • Exterior features: Fire Pit
    • Has private pool: Yes
    • Pool features: Fenced, Filtered, Pebble, Private, Waterfall
    • Has spa: Yes
    • Spa features: Heated, In Ground, Private
    • Fencing: Wood
    • Has view: Yes
    • View description: Pool
    Lot
    • Size: 6,367 sqft
    • Features: Back Yard, Front Yard, Near Public Transit, Yard
    Details
    • Parcel number: 7190010018
    • Special conditions: Standard

    Construction

    Type & style
    • Home type: SingleFamily
    • Property subtype: Single Family Residence
    Materials
    • Plaster, Stucco, Copper Plumbing
    • Foundation: Raised, Slab
    • Roof: Composition
    Condition
    • New construction: No
    • Year built: 1951

    Utilities & green energy

    • Sewer: Public Sewer
    • Water: Public

    Community & neighborhood

    Security
    • Security features: Carbon Monoxide Detector(s), Smoke Detector(s)
    Community
    • Community features: Biking, Curbs, Dog Park, Fishing, Golf, Street Lights, Sidewalks
    Location
    • Region: Long Beach
    • Subdivision: South Of Conant Southeast (Sse)

    Other

    Other facts
    • Listing terms: Cash,Cash to New Loan,Conventional

    Price history

    DateEventPrice
    6/24/2026Sold$1,310,000-1.9%$738/sqft
    Source: CRMLS #PW26072155 Report a problem
    6/10/2026Pending sale$1,335,000$752/sqft
    Source: CRMLS #PW26072155 Report a problem
    5/27/2026Contingent$1,335,000$752/sqft
    Source: CRMLS #PW26072155 Report a problem
    5/20/2026Price change$1,335,000-2.9%$752/sqft
    Source: CRMLS #PW26072155 Report a problem
    5/12/2026Listed for sale$1,375,000-1.1%$774/sqft
    Source: CRMLS #PW26072155 Report a problem
    5/7/2026Contingent$1,390,000$783/sqft
    Source: CRMLS #PW26072155 Report a problem
    4/17/2026Price change$1,390,000-0.7%$783/sqft
    Source: CRMLS #PW26072155 Report a problem
    4/4/2026Listed for sale$1,400,000$788/sqft
    Source: CRMLS #PW26072155 Report a problem

    Public tax history

    YearProperty taxesTax assessment
    2025$1,726 +6.9%$91,868 +2%
    2024$1,615 +1.8%$90,068 +2%
    2023$1,585 +8.4%$88,303 +2%
    2022$1,463 +2.7%$86,572 +2%
    2021$1,425 +0.4%$84,875 +1%
    2020$1,419 $84,006 +2%
    2019$1,419 +10.7%$82,360 +2%
    2018$1,282 $80,746 +2%
    2017$1,282 +1.3%$79,163 +2%
    2016$1,265 +7.7%$77,612 +1.5%
    2015$1,174 +3.5%$76,447 +2%
    2014$1,135 $74,951 +2.5%
    2012-- $73,151 +2%
    2011-- $71,718 +0.8%
    2010-- $71,183 -0.2%
    2009-- $71,353 +2%
    2008-- $69,955 +2%
    2007-- $68,584 +2%
    2006-- $67,240
    2005-- $67,240 +4%
    2004-- $64,631 +1.9%
    2003-- $63,447 +2%
    2002-- $62,204 +4%
    2000-- $59,791

    Find assessor info on the county website

    Neighborhood: City College Area

    Nearby schools

    GreatSchools rating
    Schools provided by the listing agent
    • Elementary: Burcham
    • Middle: Marshall
    • High: Millikan

    Source: CRMLS. This data may not be complete. We recommend contacting the local school district to confirm school assignments for this home.

    Get a cash offer in 3 minutes
    Find out how much your home could sell for in as little as 3 minutes with a no-obligation cash offer.
    Estimated market value
    $1,310,100
    Get a cash offer in 3 minutes
    Find out how much your home could sell for in as little as 3 minutes with a no-obligation cash offer.
    Estimated market value
    $1,310,100