Skip main navigation
For sale
  • Price cut: $17K (7/28)
    $395,000

    3246 N Autumn Ct, Fayetteville, AR 72703

    3beds
    1,792sqft
    : 
    $2,521/mo
    Get pre-qualified
    Single Family Residence
    Built in 1990
    8,712 Square Feet Lot
    $-- Zestimate®
    $220/sqft
    $-- HOA

    What's special

    Quiet cul-de-sacPrivate back patioSoaring vaulted ceilingsAbundance of natural lightSpacious eat-in kitchenWarm hardwood floors
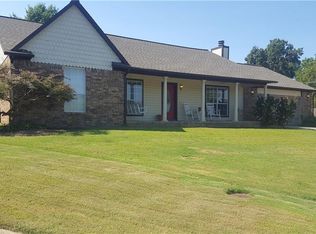
    Welcome to this beautiful East Fayetteville home tucked away in a quiet cul-de-sac. This inviting home offers the perfect blend of comfort, character, and convenience. Inside, you'll find warm hardwood floors, soaring vaulted ceilings, and an abundance of natural light that creates an open airy feeling throughout the living spaces. The spacious eat-in kitchen provides the ideal setting for everyday meals and casual gatherings, while the thoughtful layout makes entertaining effortless. Step outside to enjoy the private back patio, perfect for morning coffee, evening relaxation, or hosting friends and family. Mature trees and landscaped beds offers shade and beauty for play dates with your family or friends. Located near great east Fayetteville shopping, dining, parks, schools, and trail systems. This home combines peaceful cul-de-sac living with unbeatable convenience. It's a place where you can enjoy the best of both worlds with a quiet neighborhood charm and easy access to everything you need.
    42 days
    |
    1,067
    |
    66
    |

    Likely to sell faster than

    Zillow last checked:

    Listing updated:

    Listed by:

    Robert Rushton 601-941-2984,

    Collier & Associates 479-274-0662

    Source: ArkansasOne MLS,MLS#: 1352439MLS LogoOriginating MLS: Northwest Arkansas Board of REALTORS MLS

      Facts & features

      Interior

      Bedrooms & bathrooms
      • Bedrooms: 3
      • Bathrooms: 2
      • Full bathrooms: 2
      Primary bedroom
      • Level: Main
      • Dimensions: 15x15
      Bedroom
      • Level: Main
      • Dimensions: 13x12
      Bedroom
      • Level: Main
      • Dimensions: 12x12
      Dining room
      • Level: Main
      • Dimensions: 11x10
      Kitchen
      • Level: Main
      • Dimensions: 9x10
      Living room
      • Level: Main
      • Dimensions: 26x19
      Heating
      • Central
      Cooling
      • Central Air
      Appliances
      • Included: Electric Oven, Electric Water Heater, Microwave Hood Fan, Microwave
      • Laundry: Washer Hookup, Dryer Hookup
      Features
      • Attic, Ceiling Fan(s), Cathedral Ceiling(s), Eat-in Kitchen, Granite Counters, Storage, Skylights, Walk-In Closet(s), Window Treatments
      • Flooring: Carpet, Tile
      • Windows: Blinds, Skylight(s)
      • Basement: Crawl Space
      • Number of fireplaces: 1
      • Fireplace features: Gas Log
      Interior area
      • Total structure area: 1,792
      • Total interior livable area: 1,792 sqft
      Video & virtual tour

      Property

      Parking
      • Total spaces: 2
      • Parking features: Attached, Garage
      • Has attached garage: Yes
      • Covered spaces: 2
      Features
      • Levels: One
      • Stories: 1
      • Patio & porch: Deck
      • Exterior features: Concrete Driveway
      • Pool features: None
      • Fencing: Privacy,Wood
      • Waterfront features: None
      Lot
      • Size: 8,712 Square Feet
      • Features: Cul-De-Sac, City Lot, Near Park, Subdivision
      Details
      • Additional structures: None
      • Parcel number: 76516709000
      • Special conditions: None

      Construction

      Type & style
      • Home type: SingleFamily
      • Property subtype: Single Family Residence
      Materials
      • Brick, Masonite
      • Foundation: Crawlspace
      • Roof: Architectural,Shingle
      Condition
      • New construction: No
      • Year built: 1990

      Utilities & green energy

      • Utilities for property: Electricity Available

      Community & HOA

      Community
      • Features: Biking, Near Fire Station, Near Hospital, Near Schools, Park, Shopping, Trails/Paths
      • Security: Smoke Detector(s)
      • Subdivision: Spring Hollow Estates
      Location
      • Region: Fayetteville

      Financial & listing details

      • Price per square foot: $220/sqft
      • Tax assessed value: $318,650
      • Annual tax amount: $1,884
      • Date on market: 6/22/2026
      • Cumulative days on market: 42 days
      • Road surface type: Paved

        Estimated market value

        Not available

        Estimated sales range

        Not available

        Not available

        Price history

        DateEventPrice
        7/28/2026Price change$395,000-4.1%$220/sqft
        Source: ArkansasOne MLS #1352439 Report a problem
        7/6/2026Price change$412,000-6.4%$230/sqft
        Source: ArkansasOne MLS #1352439 Report a problem
        6/22/2026Listed for sale$440,000+180.3%$246/sqft
        Source: ArkansasOne MLS #1352439 Report a problem
        1/25/2013Sold$157,000-7.1%$88/sqft
        Source: ArkansasOne MLS #656263 Report a problem
        8/14/2012Price change$169,000-5.6%$94/sqft
        Source: Keller Williams Realty Northwest Arkansas #656263 Report a problem
        4/8/2012Listed for sale$179,000+4.1%$100/sqft
        Source: Coldwell Banker Harris McHaney & Faucette Real Estate #653210 Report a problem
        5/15/2006Sold$172,000$96/sqft
        Source: Public Record Report a problem

        Public tax history

        YearProperty taxesTax assessment
        2025$1,884 +0.4%$43,506 +4.5%
        2024$1,876 +2%$41,614 +4.8%
        2023$1,839 +1.2%$39,722 +5%
        2022$1,817 +0.6%$37,830 +0.5%
        2021$1,807 +5.8%$37,654 -0.5%
        2020$1,708 +6.2%$37,830 +10.5%
        2019$1,609 -1.5%$34,230
        2018$1,634 +1.1%$34,230
        2017$1,617 $34,230
        2016$1,617 +10.8%$34,230
        2015$1,459 $34,230 +8.8%
        2014$1,459 -13.7%$31,460
        2013$1,691 +26.1%$31,460
        2012$1,341 $31,460
        2011-- $31,460
        2010-- $31,460 -11%
        2009$1,475 $35,360
        2008$1,475 +8.4%$35,360 +10.5%
        2007$1,360 $32,012
        2006-- --
        2005-- $29,162 -47.8%
        2004-- $55,820
        2003-- --
        Find assessor info on the county website

        Monthly payment

        Est. payment

        Payment breakdown

        Explore the cost of this home by adjusting the details. Changes won't be saved.
        All calculations are estimates and provided by Zillow, Inc. for informational purposes only. Actual amounts may vary.
        HOA fees may include property taxes on listings classified as Co-Ops. Contact the listing agent and/or owner for fee details.
        Mortgage interest rates are dependent on a number of factors, including credit score, down payment, and repayment length. Interest rate data provided by Zillow Group Marketplace, Inc. as of 1/1/1970 from various mortgage lenders with which we have lead or other similar arrangements; the Estimated Payment is an average of those rates.
        See how much you could borrow to make a competitive offer.

        Climate risks

        Neighborhood: 72703

        Getting around

        38 / 100
        Car-Dependent
        62 / 100
        Bikeable

        Nearby schools

        GreatSchools rating
        Schools provided by the listing agent
        • District: Fayetteville

        Source: ArkansasOne MLS. This data may not be complete. We recommend contacting the local school district to confirm school assignments for this home.

        A local agent can set up tours, give advice and negotiate with sellers.

        Browse local experts

        Similar homes