Step into timeless charm and modern elegance in this beautifully updated Craftsman gem. From the moment you're welcomed by the large, screened front porch, you'll feel right at home. Inside, rich hardwood floors, a stunning staircase, and intricate woodwork set the tone. The home's original character shines through with gorgeous built-ins and coffered ceilings, while thoughtful updates provide all the modern conveniences you expect. The spacious great room, centered around a classic fireplace, offers a cozy gathering spot, and the large dining room is perfect for entertaining. The remodeled kitchen is a chef's dream-bathed in natural light and complete with a built-in breakfast nook, butler's pantry area, and ample storage. Upstairs, you'll find four generous bedrooms and access to a walk-up attic -an ideal space ready to be transformed into a luxurious primary suite or additional living area (roughly 1,000 add'l sqft to finish in the attic). A charming balcony overlooks the fenced backyard, which includes a whimsical treehouse playset and plenty of room to roam. A private study/den serves beautifully as a second living area, office, or library. The oversized two-car garage offers excellent storage and convenience. With major updates including a new roof, gutters, and Hardie board siding (2021), and a high-efficiency HVAC system (2024) featuring variable stage dual fuel, this home is as reliable as it is beautiful. Located in a desirable neighborhood with a park just around the corner and easy access to downtown, Broad Ripple, and the Monon Trail, this is the perfect place to plant roots and make memories. Don't miss the chance to own this rare blend of classic craftsmanship and modern living!
Sold
$366,250
3246 N New Jersey St, Indianapolis, IN 46205
4beds
3,242sqft
Residential, Single Family Residence
Built in 1935
6,534 Square Feet Lot
$370,700 Zestimate®
$113/sqft
$2,600 Estimated rent
Home value
$370,700
$341,000 - $404,000
$2,600/mo
Zestimate® history
Owner options
List your home for rent
$2,600/mo
Rent Zestimate®
Find your next renter with Zillow Rental Manager. Plus, with online applications, you can quickly screen prospective tenants – for free.
$2,600/mo
Rent Zestimate®
Refinance and save
$2,302/mo
Est. payment
Refinancing to a lower rate could help reduce your monthly payments and save thousands over the life of the loan.
$2,302/mo
Est. payment
Explore your selling options
Work with a Zillow partner agent
Leverage their expertise and Zillow's premium Showcase listings to get your home seen by more buyers.
Get startedList with your own agent
Get your home in front of millions of buyers by listing it on Zillow.
Learn how to do itSell it yourself
Take full control of how buyers see your home on Zillow by listing For Sale by Owner (FSBO).
List your homeWhat's special
Classic fireplaceFenced backyardSpacious great roomLarge screened front porchGenerous bedroomsIntricate woodworkGorgeous built-ins
Zillow last checked:
Listing updated:
Listed by:
Jeanne Morton 317-509-1114,
CENTURY 21 Scheetz
Bought with:
Evan Wagner
Great Woods Realty LLC
Source: MIBOR as distributed by MLS GRID,MLS#: 22044394
Facts & features
Interior
Bedrooms & bathrooms
- Bedrooms: 4
- Bathrooms: 2
- Full bathrooms: 1
- 1/2 bathrooms: 1
- Main level bathrooms: 1
Primary bedroom
- Level: Upper
- Area: 182 Square Feet
- Dimensions: 14X13
Bedroom 2
- Level: Upper
- Area: 182 Square Feet
- Dimensions: 14X13
Bedroom 3
- Level: Upper
- Area: 143 Square Feet
- Dimensions: 13X11
Bedroom 4
- Level: Upper
- Area: 143 Square Feet
- Dimensions: 13X11
Breakfast room
- Features: Tile-Ceramic
- Level: Main
- Area: 70 Square Feet
- Dimensions: 10x7
Great room
- Level: Main
- Area: 221 Square Feet
- Dimensions: 17X13
Kitchen
- Features: Tile-Ceramic
- Level: Main
- Area: 132 Square Feet
- Dimensions: 12x11
Library
- Level: Main
- Area: 120 Square Feet
- Dimensions: 12X10
Heating
- Forced Air, Natural Gas
Cooling
- Central Air
Appliances
- Included: Gas Water Heater
- Laundry: In Basement
Features
- Attic Access, Hardwood Floors, Eat-in Kitchen
- Flooring: Hardwood
- Basement: Unfinished
- Attic: Access Only
- Number of fireplaces: 1
- Fireplace features: Living Room, Wood Burning
Interior area
- Total structure area: 3,242
- Total interior livable area: 3,242 sqft
- Finished area below ground: 0
Property
Parking
- Total spaces: 2
- Parking features: Detached
- Garage spaces: 2
Features
- Levels: Two
- Stories: 2
- Patio & porch: Screened
- Exterior features: Balcony
- Fencing: Fenced,Fence Complete
Lot
- Size: 6,534 Square Feet
- Features: Sidewalks, Street Lights
Details
- Parcel number: 490624145021000101
- Horse amenities: None
Construction
Type & style
- Home type: SingleFamily
- Architectural style: Craftsman
- Property subtype: Residential, Single Family Residence
Materials
- Brick, Cement Siding
- Foundation: Block
Condition
- Updated/Remodeled
- New construction: No
- Year built: 1935
Utilities & green energy
- Water: Public
Community & HOA
Community
- Subdivision: Osgoods Washington Blvd Add
HOA
- Has HOA: No
Location
- Region: Indianapolis
Financial & listing details
- Price per square foot: $113/sqft
- Tax assessed value: $254,500
- Annual tax amount: $2,618
- Date on market: 6/12/2025
- Cumulative days on market: 4 days
Price history
| Date | Event | Price |
|---|---|---|
| 7/10/2025 | Sold | $366,250-2.3%$113/sqft |
Source:  MIBOR as distributed by MLS GRID #22044394 Report a problem MIBOR as distributed by MLS GRID #22044394 Report a problem | ||
| 6/16/2025 | Pending sale | $375,000$116/sqft |
Source: MIBOR as distributed by MLS GRID #22044394 Report a problem | ||
| 6/12/2025 | Listed for sale | $375,000+360.1%$116/sqft |
Source: MIBOR as distributed by MLS GRID #22044394 Report a problem | ||
| 9/23/2011 | Sold | $81,500-25.4%$25/sqft |
Source: Public Record Report a problem | ||
| 1/13/2011 | Price change | $109,250-5%$34/sqft |
Source: RE/MAX Select, Emerson #21033955 Report a problem | ||
| 8/17/2010 | Price change | $115,000-8.7%$35/sqft |
Source: RE/MAX Select, Emerson #21033955 Report a problem | ||
| 5/15/2010 | Price change | $125,900-9.4%$39/sqft |
Source: RE/MAX Select, Emerson #475 Report a problem | ||
| 12/26/2009 | Listed for sale | $138,900$43/sqft |
Source: Re/Max Select, Realtors #2960922 Report a problem | ||
Public tax history
| Year | Property taxes | Tax assessment |
|---|---|---|
| 2025 | $2,666 -4.1% | $254,500 +13% |
| 2024 | $2,781 +6.2% | $225,300 -4.6% |
| 2023 | $2,618 +22.2% | $236,100 +6.6% |
| 2022 | $2,143 +3.1% | $221,500 +18.5% |
| 2021 | $2,078 +4.2% | $186,900 +3.3% |
| 2020 | $1,995 +16.3% | $180,900 +5.8% |
| 2019 | $1,714 +15.1% | $171,000 +16.2% |
| 2018 | $1,489 0% | $147,200 +6.2% |
| 2017 | $1,489 +4.7% | $138,600 +1.2% |
| 2016 | $1,422 +2.6% | $137,000 +5.1% |
| 2014 | $1,386 -1.2% | $130,400 |
| 2013 | $1,403 | $130,400 +1.6% |
| 2012 | $1,403 | $128,300 -14.9% |
| 2011 | -- | $150,700 |
| 2010 | $1,556 -1.8% | $150,700 |
| 2009 | $1,585 | $150,700 +17.2% |
| 2007 | -- | $128,600 +49.9% |
| 2006 | -- | $85,800 +5.4% |
| 2005 | -- | $81,400 |
| 2004 | -- | $81,400 |
| 2003 | -- | $81,400 +199.3% |
| 2002 | -- | $27,200 +199.9% |
| 2001 | -- | $9,070 |
| 2000 | -- | $9,070 |
Find assessor info on the county website
Neighborhood: Mapleton-Fall Creek
Nearby homes
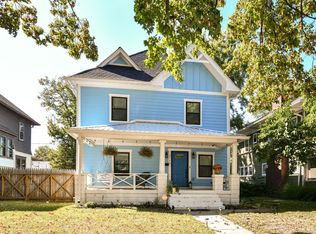
- $340,0003 bd3 ba2.7k sqft3240 N New Jersey St, Indianapolis, IN 46205Sold
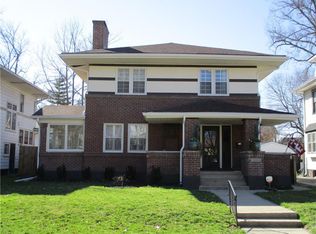
- $341,4003 bd3 ba3.3k sqft3250 N New Jersey St, Indianapolis, IN 46205Off Market
- $145,1003 bd1 ba1.6k sqft3232 N New Jersey St, Indianapolis, IN 46205Off Market
- $310,5003 bd2 ba3k sqft3258 N New Jersey St, Indianapolis, IN 46205Off Market
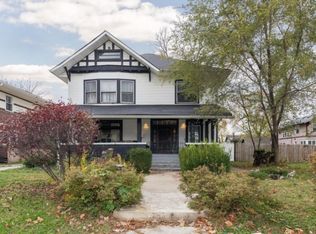
- $161,1003 bd-- ba1.6k sqft3243 N New Jersey St, Indianapolis, IN 46205Off Market
- $5,800-- bd-- ba-- sqft3264 N New Jersey St, Indianapolis, IN 46205Off Market
- $236,8004 bd-- ba2k sqft3224 N New Jersey St, Indianapolis, IN 46205Off Market
- $377,9004 bd2 ba3.6k sqft3243 Washington Blvd, Indianapolis, IN 46205Off Market
Nearby schools
GreatSchools rating
- 5/10William Bell School 60 - A Butler Lab Reggio Emilia SchoolGrades: PK-5Distance: 0.2 mi
- 3/10H.L. Harshman Magnet Middle SchoolGrades: 6-8Distance: 2.6 mi
- 2/10Shortridge High SchoolGrades: 9-12Distance: 0.3 mi
Get a cash offer in 3 minutes
Find out how much your home could sell for in as little as 3 minutes with a no-obligation cash offer.
Estimated market value
$370,700
Get a cash offer in 3 minutes
Find out how much your home could sell for in as little as 3 minutes with a no-obligation cash offer.
Estimated market value
$370,700
- Indiana
- Marion County
- Indianapolis
- 46205
- Mapleton-Fall Creek
- 3246 N New Jersey St
Nearby cities
Nearby neighborhoods
Nearby zip codes
Other Indianapolis Topics
