Skip main navigation
Sold
  • $500,000

    3246 NE 132nd Ave, Portland, OR 97230

    3beds
    2,241sqft
    Residential, Single Family Residence
    Built in 1964
    9,147.6 Square Feet Lot
    $577,200 Zestimate®
    $223/sqft
    $2,983 Estimated rent

    Home value

    $577,200

    $543,000 - $612,000

    $2,983/mo

    Zestimate® history
    Loading
    Loading...

    Owner options

    List your home for rent

    $2,983/mo

    Rent Zestimate®

    Find your next renter with Zillow Rental Manager. Plus, with online applications, you can quickly screen prospective tenants – for free.

    Learn more

    $2,983/mo

    Rent Zestimate®

    Refinance and save

    $2,514/mo

    Est. payment

    Refinancing to a lower rate could help reduce your monthly payments and save thousands over the life of the loan.

    See today's rates

    $2,514/mo

    Est. payment

    Explore your selling options

    Work with a Zillow partner agent

    Leverage their expertise and Zillow's premium Showcase listings to get your home seen by more buyers.

    Get started

    List with your own agent

    Get your home in front of millions of buyers by listing it on Zillow.

    Learn how to do it

    Sell it yourself

    Take full control of how buyers see your home on Zillow by listing For Sale by Owner (FSBO).

    List your home

    What's special

    Gas fireplaceLush backyardLarge landscaped lotStorage space galoreLarge windowsDaylight basement family roomNatural light
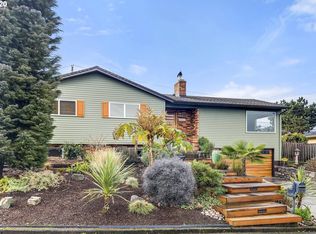
    Make your mid-century modern dreams a reality with this stunning Argay Terrace home set on a large, landscaped lot with a rear deck overlooking Mt. Hood and Mt. St. Helens. Featuring large windows that flood the space with natural light and gleaming hardwood floors, this home is perfectly positioned in a peaceful, friendly neighborhood that offers privacy and serenity. With 3 bedrooms and 2.5 baths, this home is well-suited for comfortable living with storage space galore and includes a daylight basement family room perfect for movie-watching next to the gas fireplace. The basement also provides incredible potential for multigenerational living or rental income. Need a large workshop with built-in workbenches and shelving or extra parking? The oversized two-car garage offers abundant space, with room for an RV or additional vehicles—so you’ll never have to worry about street parking again or getting caught in the rain since access to the lower level is through an interior garage door. The lush backyard is a true gem, offering the ideal setting for an artist’s retreat and includes a spacious multi-use shed. This home is move-in ready yet brimming with potential. Don’t miss out on the opportunity to make this one-of-a-kind property your own! [Home Energy Score = 5. HES Report at https://rpt.greenbuildingregistry.com/hes/OR10231919]

    Zillow last checked:

    Listing updated:

    Listed by:

    Sally Schwartz 503-319-2617,

    Portland's Alternative Inc., Realtors,

    Carla Mink 503-317-1302,

    Portland's Alternative Inc., Realtors

    Bought with:

    Natalie Schirm-Olson, 201224063

    Think Real Estate

    Source: RMLS (OR),MLS#: 24476236MLS Logo

    Facts & features

    Interior

    Bedrooms & bathrooms
    • Bedrooms: 3
    • Bathrooms: 3
    • Full bathrooms: 3
    • Main level bathrooms: 2
    Primary bedroom
    • Features: Daylight, Hardwood Floors, Closet, Ensuite
    • Level: Main
    • Area: 154
    • Dimensions: 14 x 11
    Bedroom 2
    • Features: Daylight, Hardwood Floors, Closet
    • Level: Main
    • Area: 99
    • Dimensions: 11 x 9
    Bedroom 3
    • Features: Daylight, Hardwood Floors, Closet
    • Level: Main
    • Area: 90
    • Dimensions: 9 x 10
    Dining room
    • Features: Daylight, Hardwood Floors
    • Level: Main
    • Area: 121
    • Dimensions: 11 x 11
    Family room
    • Features: Exterior Entry, Fireplace, Sliding Doors, Closet, Wallto Wall Carpet
    • Level: Lower
    • Area: 285
    • Dimensions: 19 x 15
    Kitchen
    • Features: Builtin Features, Builtin Range, Deck, Dishwasher, Down Draft, Eating Area, Microwave, Builtin Oven, Convection Oven, Vinyl Floor
    • Level: Main
    • Area: 176
    • Width: 11
    Living room
    • Features: Daylight, Fireplace, Hardwood Floors
    • Level: Main
    • Area: 285
    • Dimensions: 19 x 15
    Office
    • Features: Sliding Doors, Closet, Wallto Wall Carpet
    • Level: Lower
    • Area: 168
    • Dimensions: 14 x 12
    Heating
    • Forced Air, Fireplace(s)
    Cooling
    • Central Air
    Appliances
    • Included: Built In Oven, Built-In Range, Convection Oven, Cooktop, Dishwasher, Disposal, Down Draft, Free-Standing Refrigerator, Microwave, Range Hood, Washer/Dryer, Gas Water Heater
    • Laundry: Laundry Room
    Features
    • Built-in Features, Sink, Closet, Eat-in Kitchen, Kitchen Island
    • Flooring: Hardwood, Vinyl, Wall to Wall Carpet, Wood
    • Doors: Storm Door(s), Sliding Doors
    • Windows: Vinyl Frames, Daylight
    • Basement: Crawl Space,Daylight,Storage Space
    • Number of fireplaces: 2
    • Fireplace features: Insert, Wood Burning
    Interior area
    • Total structure area: 2,241
    • Total interior livable area: 2,241 sqft

    Property

    Parking
    • Total spaces: 2
    • Parking features: Off Street, RV Access/Parking, Garage Door Opener, Tuck Under
    • Garage spaces: 2
    Accessibility
    • Accessibility features: Parking, Accessibility
    Features
    • Levels: Multi/Split
    • Stories: 2
    • Patio & porch: Covered Patio, Deck
    • Exterior features: Yard, Exterior Entry
    • Fencing: Fenced
    • Has view: Yes
    • View description: Mountain(s), Seasonal, Trees/Woods
    Lot
    • Size: 9,147 sqft
    • Features: Gentle Sloping, Private, Seasonal, Secluded, Sloped, Trees, SqFt 7000 to 9999
    Details
    • Additional structures: RVParking, ToolShed
    • Parcel number: R146774
    • Zoning: R7

    Construction

    Type & style
    • Home type: SingleFamily
    • Architectural style: Mid Century Modern
    • Property subtype: Residential, Single Family Residence
    Materials
    • Brick, Cedar
    • Foundation: Concrete Perimeter
    • Roof: Composition
    Condition
    • Fixer
    • New construction: No
    • Year built: 1964

    Utilities & green energy

    • Gas: Gas
    • Sewer: Public Sewer
    • Water: Public
    • Utilities for property: Cable Connected

    Community & neighborhood

    Security
    • Security features: Entry, Security Lights, Security System
    Location
    • Region: Portland
    • Subdivision: Argay Terrace

    Other

    Other facts
    • Listing terms: Cash,Conventional
    • Road surface type: Concrete, Paved

    Price history

    DateEventPrice
    1/10/2025Sold$500,000+6.6%$223/sqft
    Source: RMLS (OR) #24476236 Report a problem
    12/11/2024Pending sale$469,000$209/sqft
    Source: RMLS (OR) #24476236 Report a problem
    12/7/2024Listed for sale$469,000+72.4%$209/sqft
    Source: RMLS (OR) #24476236 Report a problem
    4/16/2013Sold$272,000-6.2%$121/sqft
    Source: RMLS (OR) #13256160 Report a problem
    6/24/2010Listing removed$289,900$129/sqft
    Source: Prudential Northwest Properties #10009607 Report a problem
    6/12/2010Listed for sale$289,900$129/sqft
    Source: Prudential Northwest Properties #10009607 Report a problem
    4/24/2010Listing removed$289,900$129/sqft
    Source: Prudential Real Estate #10009607 Report a problem
    2/25/2010Price change$289,900-3.4%$129/sqft
    Source: Prudential Real Estate #10009607 Report a problem
    2/6/2010Listed for sale$299,999+50%$134/sqft
    Source: Prudential Northwest Properties #1000607 Report a problem
    9/16/1997Sold$200,000$89/sqft
    Source: Public Record Report a problem

    Public tax history

    YearProperty taxesTax assessment
    2025$6,715 +4.2%$293,440 +3%
    2024$6,442 +4.3%$284,900 +3%
    2023$6,178 +2%$276,610 +3%
    2022$6,056 +1.7%$268,560 +3%
    2021$5,955 +7.7%$260,740 +3%
    2020$5,528 +5.7%$253,150 +3%
    2019$5,232 $245,780 +3%
    2018$5,232 +3.5%$238,630 +3%
    2017$5,054 +7.5%$231,680 +3%
    2016$4,700 $224,940 +3%
    2015$4,700 +2%$218,390 +3%
    2014$4,609 +14.9%$212,030 +3%
    2013$4,013 +5.7%$205,860 +3%
    2012$3,798 -4.3%$199,870 +3%
    2011$3,967 -0.3%$194,050 +3%
    2010$3,978 +2%$188,400 +3%
    2009$3,899 +6.7%$182,920 +3%
    2008$3,656 +0.1%$177,600 +3%
    2007$3,654 +3.2%$172,430 +3%
    2006$3,542 +1.9%$167,410 +3%
    2005$3,477 +3.2%$162,540 +3%
    2004$3,369 +3.8%$157,810 +3%
    2003$3,246 +6%$153,220 +3%
    2002$3,063 +7.2%$148,760 +6.1%
    2000$2,858 +3.7%$140,230 +3%
    1999$2,755 $136,150

    Find assessor info on the county website

    Neighborhood: Argay

    Nearby schools

    GreatSchools rating
    Schools provided by the listing agent
    • Elementary: Shaver
    • Middle: Parkrose
    • High: Parkrose

    Source: RMLS (OR). This data may not be complete. We recommend contacting the local school district to confirm school assignments for this home.

    Get a cash offer in 3 minutes
    Find out how much your home could sell for in as little as 3 minutes with a no-obligation cash offer.
    Estimated market value
    $577,200
    Get a cash offer in 3 minutes
    Find out how much your home could sell for in as little as 3 minutes with a no-obligation cash offer.
    Estimated market value
    $577,200