Skip main navigation
Active
  • Price cut: $16.5K (8/13)
    $625,000

    3246 NE 59th Ave, Portland, OR 97213

    4beds
    1,835sqft
    : 
    $4,643/mo
    Get pre-qualified
    Residential, Single Family Residence
    Built in 1921
    5,227 Square Feet Lot
    $-- Zestimate®
    $341/sqft
    $-- HOA

    What's special

    Cozy gas fireplaceFully fenced yardStorage shedAbundant storageSpacious corner lotCrown moldingBeautiful hardwood floors
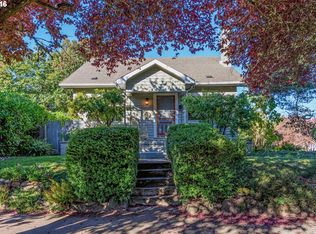
    Beautifully maintained and full of timeless character, this charming 1921 home in Portland's desirable Rose City Park neighborhood offers the perfect blend of classic craftsmanship and thoughtful updates. Situated on a spacious corner lot, the property features a detached two-car garage, storage shed, room for RV parking, and a fully fenced yard. The covered front porch looks out over attractive landscaping and expansive grassy areas perfect for gardening, play, or entertaining. The roof was replaced less than 10 years ago. Inside, the bright living and dining rooms are filled with natural light from windows on three sides and showcase beautiful hardwood floors, crown molding, and a cozy gas fireplace. The kitchen is highly functional, featuring American Woodmark cabinets, quartz countertops, abundant storage, and access to an enclosed back porch that provides additional flexible space. The main level includes three bedrooms with new hardwood flooring and a beautifully remodeled full bathroom completed within the past five years. Updated double-pane windows throughout the home improve comfort and efficiency while preserving its classic appeal. There is a window air-conditioning unit for added comfort in the bedroom. Upstairs, the finished attic offers three separate flex spaces ideal for storage, a home office, hobby rooms, or other creative uses. The fully finished lower level adds even more flexibility with an additional bedroom, full bathroom, laundry area, kitchenette, and a separate exterior entrance, creating valuable additional living space for a variety of needs. Ideally located in one of Northeast Portland's most beloved neighborhoods, you'll enjoy easy access to parks, local shops, restaurants, and everyday conveniences while coming home to a property that has been lovingly maintained and thoughtfully updated throughout. [Home Energy Score = 2. HES Report at https://rpt.greenbuildingregistry.com/hes/OR10250406]
    34 days
    |
    1,253
    |
    55
    |

    Likely to sell faster than

    Zillow last checked:

    Listing updated:

    Listed by:

    Kate Uva 503-928-5294,

    Redfin

    Source: RMLS (OR),MLS#: 527931450MLS Logo

      Facts & features

      Interior

      Bedrooms & bathrooms
      • Bedrooms: 4
      • Bathrooms: 2
      • Full bathrooms: 2
      • Main level bathrooms: 1
      Rooms
      • Room types: Bedroom 4, Bonus Room, Bedroom 2, Bedroom 3, Dining Room, Family Room, Kitchen, Living Room, Primary Bedroom
      Primary bedroom
      • Level: Main
      Bedroom 2
      • Level: Main
      Bedroom 3
      • Level: Main
      Bedroom 4
      • Level: Lower
      Dining room
      • Level: Main
      Family room
      • Level: Lower
      Kitchen
      • Level: Main
      Living room
      • Level: Main
      Heating
      • Forced Air
      Cooling
      • Window Unit(s)
      Appliances
      • Included: Dishwasher, Free-Standing Range, Free-Standing Refrigerator, Range Hood, Washer/Dryer, Gas Water Heater
      • Laundry: Laundry Room
      Features
      • Quartz, Kitchen Island, Pantry
      • Flooring: Luxury Vinyl Plank, Wood
      • Windows: Double Pane Windows
      • Basement: Exterior Entry,Finished,Full
      • Number of fireplaces: 1
      • Fireplace features: Gas
      Interior area
      • Total structure area: 1,835
      • Total interior livable area: 1,835 sqft

      Property

      Parking
      • Total spaces: 2
      • Parking features: Driveway, RV Access/Parking, Garage Door Opener, Detached
      • Garage spaces: 2
      • Has uncovered spaces: Yes
      Accessibility
      • Accessibility features: Main Floor Bedroom Bath, Minimal Steps, Accessibility
      Features
      • Levels: Tri Level
      • Stories: 3
      • Patio & porch: Patio, Porch
      • Fencing: Fenced
      Lot
      • Size: 5,227 Square Feet
      • Features: Corner Lot, Level, SqFt 5000 to 6999
      Details
      • Additional structures: RVParking, ToolShed
      • Parcel number: R260121

      Construction

      Type & style
      • Home type: SingleFamily
      • Architectural style: Bungalow
      • Property subtype: Residential, Single Family Residence
      Materials
      • Other
      • Roof: Composition
      Condition
      • Resale
      • New construction: No
      • Year built: 1921

      Utilities & green energy

      • Gas: Gas
      • Sewer: Public Sewer
      • Water: Public

      Community & HOA

      Community
      • Security: Sidewalk
      HOA
      • Has HOA: No
      Location
      • Region: Portland

      Financial & listing details

      • Price per square foot: $341/sqft
      • Tax assessed value: $556,590
      • Annual tax amount: $6,402
      • Date on market: 7/16/2026
      • Listing terms: Cash,Conventional,FHA,VA Loan

        Estimated market value

        Not available

        Estimated sales range

        Not available

        Not available

        Price history

        DateEventPrice
        8/13/2026Price change$625,000-2.6%$341/sqft
        Source: RMLS (OR) #527931450 Report a problem
        7/16/2026Listed for sale$641,500+663.7%$350/sqft
        Source: RMLS (OR) #527931450 Report a problem
        4/11/1995Sold$84,000$46/sqft
        Source: Public Record Report a problem

        Public tax history

        YearProperty taxesTax assessment
        2025$6,402 +3.7%$237,600 +3%
        2024$6,172 +4%$230,680 +3%
        2023$5,935 +2.2%$223,970 +3%
        2022$5,806 +1.7%$217,450 +3%
        2021$5,708 +9%$211,120 +3%
        2020$5,237 +3.8%$204,980 +3%
        2019$5,044 $199,010 +3%
        2018$5,044 +3%$193,220 +3%
        2017$4,896 +14%$187,600 +3%
        2016$4,294 $182,140 +3%
        2015$4,294 +2.7%$176,840 +3%
        2014$4,182 +4%$171,690 +3%
        2013$4,023 +10.5%$166,690 +3%
        2012$3,639 +3.9%$161,840 +3%
        2011$3,502 +5.4%$157,130 +3%
        2010$3,323 +2.7%$152,560 +3%
        2009$3,236 +6%$148,120 +3%
        2008$3,054 +0.3%$143,810 +3%
        2007$3,045 +11.4%$139,630 +3%
        2006$2,734 +4.7%$135,570 +3%
        2005$2,612 -8.2%$131,630 +3%
        2004$2,845 +2.3%$127,800 +3%
        2003$2,782 +8.9%$124,080 +3%
        2002$2,555 +7.4%$120,470 +6.1%
        2000$2,379 $113,570
        Find assessor info on the county website

        Monthly payment

        Est. payment

        Payment breakdown

        Explore the cost of this home by adjusting the details. Changes won't be saved.
        All calculations are estimates and provided by Zillow, Inc. for informational purposes only. Actual amounts may vary.
        HOA fees may include property taxes on listings classified as Co-Ops. Contact the listing agent and/or owner for fee details.
        See how much you could borrow to make a competitive offer.

        Climate risks

        Neighborhood: Rose City Park

        Getting around

        82 / 100
        Very Walkable
        42 / 100
        Some Transit
        97 / 100
        Biker's Paradise

        Nearby schools

        GreatSchools rating
        Schools provided by the listing agent
        • Elementary: Scott
        • Middle: Roseway Heights
        • High: Leodis Mcdaniel

        Source: RMLS (OR). This data may not be complete. We recommend contacting the local school district to confirm school assignments for this home.

        A local agent can set up tours, give advice and negotiate with sellers.

        Browse local experts

        Similar homes