Magnificent 2-story by Gonyea in the desired Bay Lake Reserve nestled on a ¾ acre in a quiet cul-de-sac. Home offers every high end detail & craftmanship. Architecturally pleasing details from New England style shakes, real stone, paneled garage doors, curved roof lines & planter boxes. Interior arch openings, paneled walls, beamed ceiling, built-in cabs & hutch, wide plank flooring, gourmet kitchen w/inset cabs, quartzite counters & surround on the FP, custom hood, shiplap detailing, marble backsplash, Thermador 60” gas range & separate fridge/freezer, soft close doors/glass cabs, dovetail detailing, fantastic walk-in pantry w/micro & loads of shelves/cabs, back office, screened porch, enormous mudroom w/cubbies, many lights/mirrors from RH, 5 BR on 1 level all w/walk-in closets & either private BA or dual entry, primary BA like a 5 star resort w/custom vanities-makeup area, heated floors, oversized Maax tub, walk-in closet. W/O LL is almost all ready to go–just needs trim & carpet.
Closed
Street View
$1,300,000
3246 Norcrest Ave N, Stillwater, MN 55082
5beds
3,885sqft
Single Family Residence
Built in 2017
0.75 Acres Lot
$1,347,300 Zestimate®
$335/sqft
$4,680 Estimated rent
Home value
$1,347,300
$1.27M - $1.43M
$4,680/mo
Zestimate® history
Owner options
List your home for rent
$4,680/mo
Rent Zestimate®
Find your next renter with Zillow Rental Manager. Plus, with online applications, you can quickly screen prospective tenants – for free.
$4,680/mo
Rent Zestimate®
Refinance and save
$8,246/mo
Est. payment
Refinancing to a lower rate could help reduce your monthly payments and save thousands over the life of the loan.
$8,246/mo
Est. payment
Explore your selling options
Work with a Zillow partner agent
Leverage their expertise and Zillow's premium Showcase listings to get your home seen by more buyers.
Get startedList with your own agent
Get your home in front of millions of buyers by listing it on Zillow.
Learn how to do itSell it yourself
Take full control of how buyers see your home on Zillow by listing For Sale by Owner (FSBO).
List your homeWhat's special
Desired bay lake reserveMakeup areaHeated floorsScreened porchBack officePrivate baReal stone
Zillow last checked:
Listing updated:
Listed by:
Kimberly Ziton, CLHMS 612-987-6835,
Keller Williams Premier Realty
Bought with:
Ryan F Karasek
RE/MAX Results
Source: NorthstarMLS as distributed by MLS GRID,MLS#: 6350660
Facts & features
Interior
Bedrooms & bathrooms
- Bedrooms: 5
- Bathrooms: 5
- Full bathrooms: 3
- 3/4 bathrooms: 1
- 1/2 bathrooms: 1
Bedroom
- Level: Upper
- Area: 255.6 Square Feet
- Dimensions: 18x14.2
Bedroom 2
- Level: Upper
- Area: 148.2 Square Feet
- Dimensions: 13x11.4
Bedroom 3
- Level: Upper
- Area: 153.4 Square Feet
- Dimensions: 13x11.8
Bedroom 4
- Level: Upper
- Area: 143.84 Square Feet
- Dimensions: 12.4x11.6
Bedroom 5
- Level: Upper
- Area: 262.6 Square Feet
- Dimensions: 20.2x13
Dining room
- Level: Main
- Area: 185.92 Square Feet
- Dimensions: 16.6x11.2
Great room
- Level: Main
- Area: 323 Square Feet
- Dimensions: 19x17
Informal dining room
- Level: Main
- Area: 148.2 Square Feet
- Dimensions: 13x11.4
Kitchen
- Level: Main
- Area: 224 Square Feet
- Dimensions: 16x14
Laundry
- Level: Upper
- Area: 82.08 Square Feet
- Dimensions: 10.8x7.6
Mud room
- Level: Main
- Area: 69.6 Square Feet
- Dimensions: 11.6x6
Office
- Level: Main
- Area: 69.6 Square Feet
- Dimensions: 11.6x6
Other
- Level: Main
- Area: 58 Square Feet
- Dimensions: 11.6x5
Screened porch
- Level: Main
- Area: 260.4 Square Feet
- Dimensions: 18.6x14
Heating
- Forced Air, Fireplace(s), In-Floor Heating
Cooling
- Central Air
Appliances
- Included: Air-To-Air Exchanger, Central Vacuum, Dishwasher, Double Oven, Dryer, Exhaust Fan, Humidifier, Microwave, Range, Refrigerator, Stainless Steel Appliance(s), Washer, Water Softener Owned
- Laundry: Laundry Room, Sink, Upper Level
Features
- Central Vacuum
- Basement: Daylight,Drain Tiled,Full,Partially Finished,Sump Pump,Walk-Out Access
- Number of fireplaces: 1
- Fireplace features: Family Room, Gas
Interior area
- Total structure area: 3,885
- Total interior livable area: 3,885 sqft
- Finished area above ground: 3,885
- Finished area below ground: 0
Property
Parking
- Total spaces: 3
- Parking features: Attached, Concrete, Garage Door Opener
- Attached garage spaces: 3
- Has uncovered spaces: Yes
Accessibility
- Accessibility features: None
Features
- Levels: Two
- Stories: 2
- Patio & porch: Patio, Porch, Screened
Lot
- Size: 0.75 Acres
- Dimensions: 139 x 229 x 145 x 231
- Features: Tree Coverage - Light
Details
- Foundation area: 1598
- Parcel number: 1702920310017
- Zoning description: Residential-Single Family
Construction
Type & style
- Home type: SingleFamily
- Property subtype: Single Family Residence
Materials
- Roof: Age 8 Years or Less,Asphalt,Pitched
Condition
- New construction: No
- Year built: 2017
Utilities & green energy
- Electric: Power Company: Xcel Energy
- Gas: Natural Gas
- Sewer: Septic System Compliant - Yes, Shared Septic
- Water: Shared System, Well
Community & HOA
Community
- Subdivision: Bay Lake Reserve
HOA
- Has HOA: Yes
- Services included: Professional Mgmt, Shared Amenities, Water/Sewer
- HOA fee: $140 monthly
- HOA name: Exclusive Property Management
- HOA phone: 651-888-4860
Location
- Region: Stillwater
Financial & listing details
- Price per square foot: $335/sqft
- Tax assessed value: $1,237,900
- Annual tax amount: $8,840
- Date on market: 4/5/2023
- Cumulative days on market: 129 days
- Road surface type: Paved
Price history
| Date | Event | Price |
|---|---|---|
| 8/25/2023 | Sold | $1,300,000-3.7%$335/sqft |
Source:  NorthstarMLS as distributed by MLS GRID #6350660 Report a problem NorthstarMLS as distributed by MLS GRID #6350660 Report a problem | ||
| 8/18/2023 | Pending sale | $1,350,000$347/sqft |
Source: NorthstarMLS as distributed by MLS GRID #6350660 Report a problem | ||
| 4/11/2023 | Listed for sale | $1,350,000+718.2%$347/sqft |
Source: NorthstarMLS as distributed by MLS GRID #6350660 Report a problem | ||
| 10/16/2017 | Sold | $165,000+18.7%$42/sqft |
Source: Public Record Report a problem | ||
| 1/24/2012 | Listing removed | $139,000$36/sqft |
Source: RE/MAX Specialists #4051272 Report a problem | ||
| 8/7/2011 | Price change | $139,000-13.1%$36/sqft |
Source: RE/MAX Specialists #4051272 Report a problem | ||
| 5/29/2011 | Listed for sale | $160,000$41/sqft |
Source: RE/MAX Specialists #4051272 Report a problem | ||
Public tax history
| Year | Property taxes | Tax assessment |
|---|---|---|
| 2025 | $11,328 +8% | $1,237,900 +1.3% |
| 2024 | $10,488 +18.6% | $1,222,100 +16% |
| 2023 | $8,840 +0.2% | $1,053,600 +15.5% |
| 2022 | $8,820 +9.3% | $911,900 |
| 2021 | $8,068 +4.9% | $911,900 +6.9% |
| 2020 | $7,694 | $853,400 |
| 2019 | $7,694 | $853,400 +106.5% |
| 2018 | $7,694 +105.6% | $413,200 +158.3% |
| 2017 | $3,742 +121.9% | $160,000 +14.3% |
| 2016 | $1,686 +16.4% | $140,000 |
| 2015 | $1,448 | $140,000 +48.6% |
| 2013 | $1,448 +80.1% | $94,200 -3.7% |
| 2012 | $804 | $97,800 +30.4% |
| 2011 | $804 +50% | $75,000 +26.3% |
| 2010 | $536 -33.3% | $59,400 |
| 2009 | $804 -44.5% | -- |
| 2008 | $1,448 +42.8% | -- |
| 2007 | $1,014 +48.2% | -- |
| 2006 | $684 +317.1% | -- |
| 2005 | $164 | -- |
Find assessor info on the county website
Neighborhood: 55082
Nearby homes
- $1,052,7000.75 Acres3220 Norcrest Ave N, Stillwater, MN 55082Off Market

- $1,181,6005 bd5 ba4.6k sqft3229 Norcrest Ave N, Stillwater, MN 55082Off Market

- $1,033,9004 bd5 ba3.1k sqft3253 Norcrest Ave N, Stillwater, MN 55082Off Market

- $1,020,0005 bd5 ba5.2k sqft3197 Norcrest Ave N, Stillwater, MN 55082Sold
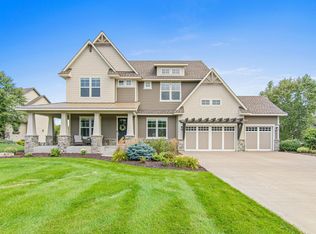
- $1,037,0006 bd5 ba4.4k sqft3281 Norcrest Ave N, Stillwater, MN 55082Off Market
- $1,277,0005 bd5 ba4.9k sqft3197 Norcrest Ave, Baytown Twp., MN 55082Off Market
- $1,135,0005 bd5 ba5.5k sqft3287 Norcrest Ave N, Stillwater, MN 55082Sold
- $1,074,8000.75 Acres3336 Norcrest Ave N, Stillwater, MN 55082Off Market
Nearby schools
GreatSchools rating
- 5/10Andersen Elementary SchoolGrades: PK-5Distance: 3.1 mi
- 7/10Oak-Land Middle SchoolGrades: 6-8Distance: 2.8 mi
- 10/10Stillwater Area High SchoolGrades: 9-12Distance: 2.3 mi
Get a cash offer in 3 minutes
Find out how much your home could sell for in as little as 3 minutes with a no-obligation cash offer.
Estimated market value
$1,347,300
Get a cash offer in 3 minutes
Find out how much your home could sell for in as little as 3 minutes with a no-obligation cash offer.
Estimated market value
$1,347,300
- Minnesota
- Washington County
- Stillwater
- 55082
- 3246 Norcrest Ave N
Nearby cities
Nearby neighborhoods
Nearby zip codes
Other Stillwater Topics
