Skip main navigation
Off market
  • Tax assessed value
    $223,100

    3246 Queensland Ct, Fort Mill, SC 29707

    4beds
    3,013sqft
    SingleFamily
    Built in 2006
    0.32 Acres Lot
    $-- Zestimate®
    $74/sqft
    $2,867 Estimated rent

    Home value

    Not available

    Estimated sales range

    Not available

    $2,867/mo

    Zestimate® history
    Loading
    Loading...

    Owner options

    List your home for rent

    $2,867/mo

    Rent Zestimate®

    Find your next renter with Zillow Rental Manager. Plus, with online applications, you can quickly screen prospective tenants – for free.

    Learn more

    $2,867/mo

    Rent Zestimate®

    Refinance and save

    $1,381/mo

    Est. payment

    Refinancing to a lower rate could help reduce your monthly payments and save thousands over the life of the loan.

    See today's rates

    $1,381/mo

    Est. payment

    Explore your selling options

    Work with a Zillow partner agent

    Leverage their expertise and Zillow's premium Showcase listings to get your home seen by more buyers.

    Get started

    List with your own agent

    Get your home in front of millions of buyers by listing it on Zillow.

    Learn how to do it

    Sell it yourself

    Take full control of how buyers see your home on Zillow by listing For Sale by Owner (FSBO).

    List your home

    What's special

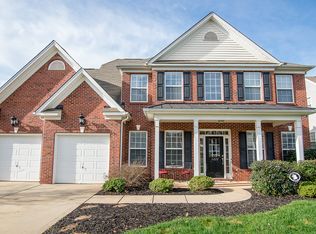
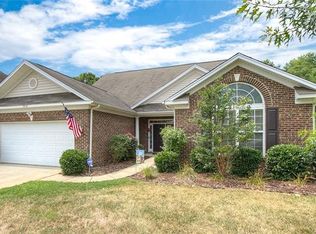
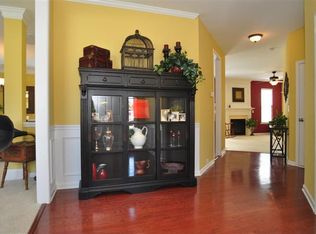
    Gorgeous cul-de-sac lot with tons of privacy in sought after Legacy Park! Welcoming rocking chair front porch invites you into the home. French doors open to office/study or craft room. Formal dining room perfect for large dinners and leads to the open kitchen area with granite counters and stainless steel appliances. Large two story great room opens to the sunroom with its own cooling unit for those warm summer days. The owners suite located on the main floor is large and bright with a master bath featuring walk in closet, dual vanity, soaking tub and walk in shower. On the second level you'll find a beautiful overlook to the main level and 3 more large bedrooms. There's also a huge bonus room with an extended closet that could be used as a 5th bedroom. Relax on the beautiful brick paver patio outside that is surrounded by trees for your own personal private oasis. Beyond the patio are steps leading to additional yard space and raised garden area and neighborhood green space.

    This property is off market, which means it's not currently listed for sale or rent on Zillow. This may be different from what's available on other websites or public sources.
    Facts & features

    Interior

    Bedrooms & bathrooms
    • Bedrooms: 4
    • Bathrooms: 3
    • Full bathrooms: 2
    • 1/2 bathrooms: 1
    Heating
    • Forced air, Electric
    Cooling
    • Central
    Appliances
    • Included: Dishwasher, Garbage disposal, Microwave
    • Laundry: Laundry Room, Electric Dryer Hookup, Main Level
    Features
    • Ceiling Fan(s), Soaking Tub, Wired for Data
    • Flooring: Tile, Carpet, Hardwood
    • Windows: Insulated Windows
    • Attic: Pull Down Stairs, Walk-In
    • Has fireplace: Yes
    • Fireplace features: Great Room, Gas Log
    Interior area
    • Total interior livable area: 3,013 sqft
    • Finished area below ground: 0

    Property

    Parking
    • Total spaces: 2
    • Parking features: Garage - Attached
    Features
    • Exterior features: Vinyl
    Lot
    • Size: 0.32 Acres
    • Features: Cul-de-Sac
    Details
    • Parcel number: 0009P0B03000
    • Zoning: R15
    • Special conditions: Standard

    Construction

    Type & style
    • Home type: SingleFamily
    • Architectural style: Traditional
    Materials
    • Roof: Composition
    Condition
    • Year built: 2006
    Details
    • Builder name: DR Horton

    Utilities & green energy

    • Water: County Water

    Community & neighborhood

    Location
    • Region: Fort Mill

    HOA & financial

    HOA
    • Has HOA: Yes
    • HOA fee: $52 monthly

    Other

    Other facts
    • Flooring: Wood, Carpet, Tile
    • BuildingFeatures: DSL/Cable Available
    • Heating: Forced Air, Natural Gas, Zoned, Electric Hot Air
    • Appliances: Dishwasher, Disposal, Microwave, Gas Water Heater
    • FireplaceYN: true
    • InteriorFeatures: Ceiling Fan(s), Soaking Tub, Wired for Data
    • GarageYN: true
    • AttachedGarageYN: true
    • HeatingYN: true
    • CoolingYN: true
    • FoundationDetails: Slab
    • Zoning: R15
    • RoomsTotal: 2
    • CurrentFinancing: Conventional, FHA, VA, USDA, Cash
    • FireplaceFeatures: Great Room, Gas Log
    • ArchitecturalStyle: Traditional
    • LotFeatures: Cul-de-Sac
    • CommunityFeatures: Fitness Center
    • ElectricOnPropertyYN: True
    • BuilderName: DR Horton
    • OpenParkingSpaces: 0
    • SpecialListingConditions: Standard
    • WindowFeatures: Insulated Windows
    • FarmLandAreaUnits: Square Feet
    • CoveredSpaces: 2
    • ConstructionMaterials: Vinyl
    • LaundryFeatures: Laundry Room, Electric Dryer Hookup, Main Level
    • Cooling: Zoned
    • ParkingFeatures: Attached Garage, Concrete, Garage - 2 Car
    • BelowGradeFinishedArea: 0
    • Attic: Pull Down Stairs, Walk-In
    • WaterSource: County Water
    • StructureType: Site Built
    • RoadResponsibility: Publicly Maintained Road
    • ExteriorFeatures: In-Ground Irrigation
    • AssociationPhone: 704-847-3507
    • AssociationName: Braesael Management
    • MlsStatus: Under Contract-Show
    • CoListAgentFullName: Kathleen Rodriguez

    Price history

    DateEventPrice
    5/27/2020Sold$316,900$105/sqft
    Source: Canopy MLS as distributed by MLS GRID #3607377 Report a problem
    4/8/2020Pending sale$316,900$105/sqft
    Source: Keller Williams Fort Mill #3607377 Report a problem
    4/7/2020Listed for sale$316,900+21.9%$105/sqft
    Source: Keller Williams Fort Mill #3607377 Report a problem
    10/24/2014Sold$260,000-1.8%$86/sqft
    Source: Agent Provided Report a problem
    10/2/2014Pending sale$264,900$88/sqft
    Source: Keller Williams Realty - Ballantyne #3037238 Report a problem
    9/25/2014Listed for sale$264,900$88/sqft
    Source: Keller Williams Realty - Ballantyne #3037238 Report a problem

    Public tax history

    YearProperty taxesTax assessment
    2014$1,166 +3%$223,100 +2426%
    2013$1,132 0%$8,832
    2012$1,133 +2.4%$8,832
    2011$1,106 +10.1%$8,832 -96%
    2010$1,005 +5.3%$220,500 +2400%
    2009$955 -4.2%$8,820
    2008$996 $8,820

    Find assessor info on the county website

    Neighborhood: Indian Land

    Nearby schools

    GreatSchools rating
    Schools provided by the listing agent
    • Elementary: Indian Land
    • Middle: Indian Land
    • High: Indian Land

    Source: The MLS. This data may not be complete. We recommend contacting the local school district to confirm school assignments for this home.

    Get pre-qualified for a loan
    At Zillow Home Loans, we can pre-qualify you in as little as 5 minutes with no impact to your credit score.

    An equal housing lender. NMLS #10287.