Skip main navigation
For sale
  • $159,900

    3246 Richardson Ave, Pittsburgh, PA 15212

    4beds
    1,839sqft
    : 
    $1,123/mo
    Get pre-qualified
    Single Family Residence
    Built in 1920
    1,973 Square Feet Lot
    $163,000 Zestimate®
    $87/sqft
    $-- HOA

    What's special

    Generous room dimensionsTwo generously proportioned bedroomsCompletely revitalized kitchenUpdated countertopsStylish backsplashCrisp new white cabinetrySeamless modern aesthetic
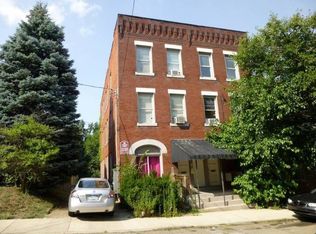
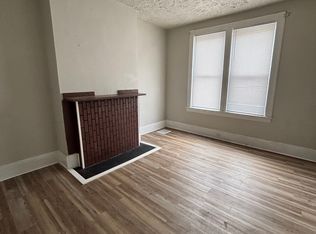
    Welcome to this thoughtfully updated 4-bedroom, 2-bathroom home in Brighton Heights, perfectly situated just minutes from downtown Pittsburgh. Upon entry, brand-new flooring creates a seamless, modern aesthetic across the main level, enhancing the natural flow between the living and dining areas. The completely revitalized kitchen features crisp new white cabinetry, updated countertops, a stylish backsplash, and included appliances (gas stove, microwave, and refrigerator) for a truly turnkey experience. The second floor offers two generously proportioned bedrooms, including a spacious primary suite with a private en-suite bathroom, plus a second full bathroom conveniently located down the hall. Ascend to the third floor to find two additional oversized bedrooms equipped with ample closet space. Major 2024 upgrades, including a new water heater and a brand-new roof backed by a 50-year manufacturer's warranty, ensure lasting peace of mind for the next owner. Combining generous room dimensions with significant modernizations and an excellent location, this move-in-ready property is a must-see.
    8 days
    |
    445
    |
    26
    |

    Zillow last checked:

    Listing updated:

    Listed by:

    Tyler Muller 412-487-3200,

    BERKSHIRE HATHAWAY THE PREFERRED REALTY 412-487-3200

    Source: WPMLS,MLS#: 1770230MLS LogoOriginating MLS: West Penn Multi-List

      Facts & features

      Interior

      Bedrooms & bathrooms
      • Bedrooms: 4
      • Bathrooms: 2
      • Full bathrooms: 2
      Primary bedroom
      • Level: Upper
      • Dimensions: 12x16
      Bedroom 2
      • Level: Upper
      • Dimensions: 12x13
      Bedroom 3
      • Level: Upper
      • Dimensions: 17x12
      Bedroom 4
      • Level: Upper
      • Dimensions: 17x11
      Dining room
      • Level: Main
      • Dimensions: 13x16
      Kitchen
      • Level: Main
      • Dimensions: 12x12
      Laundry
      • Level: Basement
      • Dimensions: 9x10
      Living room
      • Level: Main
      • Dimensions: 10x14
      Heating
      • Forced Air, Gas
      Cooling
      • Central Air
      Appliances
      • Included: Some Gas Appliances, Microwave, Refrigerator, Stove
      Features
      • Flooring: Hardwood, Vinyl
      • Basement: Walk-Up Access
      • Number of fireplaces: 1
      • Fireplace features: Electric
      Interior area
      • Total structure area: 1,839
      • Total interior livable area: 1,839 sqft

      Property

      Parking
      • Total spaces: 2
      • Parking features: On Street
      • Has uncovered spaces: Yes
      Features
      • Levels: Three Or More
      • Stories: 3
      • Pool features: None
      Lot
      • Size: 1,973 Square Feet
      • Dimensions: 0.0453
      Details
      • Parcel number: 0075M00024000000
      • Special conditions: Short Sale

      Construction

      Type & style
      • Home type: SingleFamily
      • Architectural style: Colonial,Three Story
      • Property subtype: Single Family Residence
      Materials
      • Frame
      • Roof: Composition
      Condition
      • Resale
      • Year built: 1920

      Utilities & green energy

      • Sewer: Public Sewer
      • Water: Public

      Community & HOA

      Community
      • Features: Public Transportation
      Location
      • Region: Pittsburgh

      Financial & listing details

      • Price per square foot: $87/sqft
      • Tax assessed value: $52,100
      • Annual tax amount: $1,373
      • Date on market: 8/17/2026

        Estimated market value

        $163,000

        $155,000 - $171,000

        $2,249/mo

        Price history

        DateEventPrice
        8/17/2026Listed for sale$159,900$87/sqft
        Source: WPMLS #1770230 Report a problem
        8/16/2026Listing removed$159,900$87/sqft
        Source: WPMLS #1741134 Report a problem
        8/7/2026Listed for rent$1,775$1/sqft
        Source: WPMLS #1768785 Report a problem
        6/1/2026Price change$159,900-5.9%$87/sqft
        Source: WPMLS #1741134 Report a problem
        4/21/2026Price change$169,900-5.6%$92/sqft
        Source: WPMLS #1741134 Report a problem
        3/5/2026Price change$179,900-10%$98/sqft
        Source: WPMLS #1741134 Report a problem
        2/25/2026Listed for sale$199,900+135.5%$109/sqft
        Source: WPMLS #1741134 Report a problem
        3/5/2024Sold$84,900$46/sqft
        Source: WPMLS #1638469 Report a problem
        1/27/2024Contingent$84,900$46/sqft
        Source: WPMLS #1638469 Report a problem
        1/24/2024Listed for sale$84,900+165.3%$46/sqft
        Source: WPMLS #1638469 Report a problem
        10/31/2007Sold$32,000$17/sqft
        Source: Public Record Report a problem

        Public tax history

        YearProperty taxesTax assessment
        2025$1,282 +6.8%$52,100
        2024$1,200 +387.1%$52,100
        2023$246 $52,100
        2022$246 $52,100
        2021$246 +2%$52,100
        2020$242 -2%$52,100
        2019$246 -79.1%$52,100
        2018$1,179 $52,100
        2017$1,179 +378.4%$52,100
        2016$246 -78.6%$52,100
        2015$1,153 $52,100
        2014-- $52,100
        2013-- $52,100 +24%
        2012-- $42,000
        2011-- $42,000
        2010-- $42,000
        2009-- $42,000
        2008-- $42,000 +55.6%
        2007-- $27,000
        2006-- $27,000
        2005-- $27,000
        2004-- $27,000 -35.7%
        2003-- $42,000
        2002-- $42,000
        Find assessor info on the county website

        Monthly payment

        Est. payment

        Payment breakdown

        Explore the cost of this home by adjusting the details. Changes won't be saved.
        All calculations are estimates and provided by Zillow, Inc. for informational purposes only. Actual amounts may vary.
        HOA fees may include property taxes on listings classified as Co-Ops. Contact the listing agent and/or owner for fee details.
        See how much you could borrow to make a competitive offer.

        Climate risks

        Neighborhood: Brighton Heights

        Getting around

        53 / 100
        Somewhat Walkable
        42 / 100
        Some Transit
        32 / 100
        Somewhat Bikeable

        Nearby schools

        GreatSchools rating
        Schools provided by the listing agent
        • District: Pittsburgh

        Source: WPMLS. This data may not be complete. We recommend contacting the local school district to confirm school assignments for this home.

        A local agent can set up tours, give advice and negotiate with sellers.

        A local lender can help you make sure your offer is ready when you are.

        Browse local experts

        Similar homes