Skip main navigation
Sold for $425,000
  • $425,000

    3246 S Oneida Way, Denver, CO 80224

    2beds
    1,286sqft
    Townhouse
    Built in 1967
    -- sqft lot
    $424,900 Zestimate®
    $330/sqft
    $2,278 Estimated rent

    Home value

    $424,900

    $404,000 - $446,000

    $2,278/mo

    Zestimate® history
    Loading
    Loading...

    Owner options

    List your home for rent

    $2,278/mo

    Rent Zestimate®

    Find your next renter with Zillow Rental Manager. Plus, with online applications, you can quickly screen prospective tenants – for free.

    Learn more

    $2,278/mo

    Rent Zestimate®

    Refinance and save

    $3,099/mo

    Est. payment

    Refinancing to a lower rate could help reduce your monthly payments and save thousands over the life of the loan.

    See today's rates

    $3,099/mo

    Est. payment

    Explore your selling options

    Work with a Zillow partner agent

    Leverage their expertise and Zillow's premium Showcase listings to get your home seen by more buyers.

    Get started

    List with your own agent

    Get your home in front of millions of buyers by listing it on Zillow.

    Learn how to do it

    Sell it yourself

    Take full control of how buyers see your home on Zillow by listing For Sale by Owner (FSBO).

    List your home

    What's special

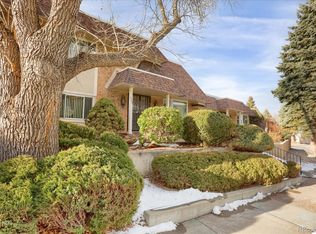
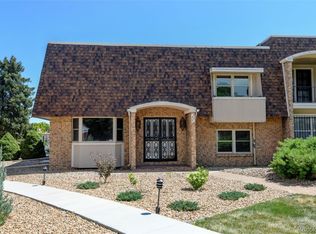
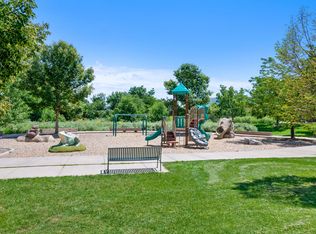
    You'll love this rare ranch-style townhome located in a park-like setting in the desirable Three Fountains subdivision. This home offers exceptional single-story living; no one above or below you and only one common wall means this home is light, bright, and quiet. It has an attached, oversize two car garage. This spacious home has two bedrooms, two baths, plenty of closet space, full size high-efficiency washer and dryer, and eat in kitchen with stainless steel appliances. Other unique features make this home truly one of a kind. It’s located in a desirable southeast Denver neighborhood that is bordered by Denver parks and is walkable to shopping, grocery stores, and restaurants. Amenities at the property include 2 pools, fitness center and clubhouse. The home is in show condition and has been immaculately maintained. This home is a great deal -- hurry or you'll miss out! Click on the virtual tour link or visit listings.realbird.com/A3D6B7B4/649011.aspx to view a NARRATED VIDEO WALK-THROUGH. Virtual tour #2 is an interactive Matterport tour, and Virtual tour #3 is a drone video.

    Zillow last checked:

    Listing updated:

    Listed by:

    Jim Smith 303-525-1851 Jim@GoldenRealEstate.com,

    CENTURY 21 Golden Real Estate

    Bought with:

    Jim Smith, 040026879

    CENTURY 21 Golden Real Estate

    Source: REcolorado as distributed by MLS GRID,MLS#: 5055051MLS Logo

    Facts & features

    Interior

    Bedrooms & bathrooms
    • Bedrooms: 2
    • Bathrooms: 2
    • Full bathrooms: 1
    • 3/4 bathrooms: 1
    • Main level bathrooms: 2
    • Main level bedrooms: 2
    Bedroom
    • Description: Guest Bedroom; Carpeted; Window To Driveway
    • Level: Main
    • Area: 192.38 Square Feet
    • Dimensions: 13.5 x 14.25
    Bedroom
    • Description: Carpeted; Window To Grassy Area In Front Of Unit; Walk-In Closet With Built-Ins, Desk Nook
    • Features: Primary Suite
    • Level: Main
    • Area: 238 Square Feet
    • Dimensions: 14 x 17
    Bathroom
    • Description: Tiled, Tab/Shower, Services Visitors And Guest Bedroom
    • Level: Main
    • Area: 44.72 Square Feet
    • Dimensions: 5.2 x 8.6
    Bathroom
    • Description: Tiled, Serves Primary Bedroom
    • Features: En Suite Bathroom
    • Level: Main
    • Area: 44 Square Feet
    • Dimensions: 5.5 x 8
    Dining room
    • Description: Carpeted; Open To Kitchen + Pass-Thru; Open To Living Room; Sliding Glass Door To Patio
    • Level: Main
    • Area: 94.5 Square Feet
    • Dimensions: 9 x 10.5
    Kitchen
    • Description: Hardwood Floor, Stainless Steel Appliances, Corian Countertops, Corian Desk Space With Pass-Thru To Dining Room
    • Level: Main
    • Area: 129.2 Square Feet
    • Dimensions: 8.5 x 15.2
    Laundry
    • Description: Closet In Hallway Outside Bedrooms; Lg High-Efficiency Washer & Dryer Included
    • Level: Main
    • Area: 14.3 Square Feet
    • Dimensions: 2.6 x 5.5
    Living room
    • Description: Carpeted; Gas Fireplace; Open To Dining Room
    • Level: Main
    • Area: 385 Square Feet
    • Dimensions: 17.5 x 22
    Heating
    • Forced Air, Natural Gas
    Cooling
    • Central Air
    Appliances
    • Included: Dishwasher, Disposal, Dryer, Gas Water Heater, Microwave, Range, Range Hood, Refrigerator, Self Cleaning Oven, Washer
    • Laundry: In Unit
    Features
    • Corian Counters, Open Floorplan, Pantry, Primary Suite, Smart Thermostat, Smoke Free, Walk-In Closet(s)
    • Flooring: Carpet, Tile, Wood
    • Windows: Double Pane Windows, Window Coverings
    • Basement: Crawl Space
    • Number of fireplaces: 1
    • Fireplace features: Gas, Living Room
    • Common walls with other units/homes: End Unit,1 Common Wall
    Interior area
    • Total structure area: 1,286
    • Total interior livable area: 1,286 sqft
    • Finished area above ground: 1,286

    Property

    Parking
    • Total spaces: 2
    • Parking features: Concrete, Dry Walled, Exterior Access Door, Insulated Garage, Lighted
    • Attached garage spaces: 2
    Features
    • Levels: One
    • Stories: 1
    • Entry location: Ground
    • Patio & porch: Covered, Front Porch, Patio
    • Fencing: Partial
    Lot
    • Features: Cul-De-Sac, Near Public Transit
    Details
    • Parcel number: 632401081
    • Zoning: R-2
    • Special conditions: Standard

    Construction

    Type & style
    • Home type: Townhouse
    • Architectural style: Contemporary
    • Property subtype: Townhouse
    • Attached to another structure: Yes
    Materials
    • Brick, Frame, Stucco
    • Foundation: Concrete Perimeter
    • Roof: Composition,Rolled/Hot Mop
    Condition
    • Updated/Remodeled
    • Year built: 1967

    Utilities & green energy

    • Electric: 220 Volts
    • Sewer: Public Sewer
    • Water: Public
    • Utilities for property: Electricity Connected, Natural Gas Connected
    Green energy
    • Energy efficient items: Appliances, Insulation, Windows

    Community & HOA

    Community
    • Security: Carbon Monoxide Detector(s), Smoke Detector(s), Video Doorbell
    • Subdivision: Three Fountains
    HOA
    • Has HOA: Yes
    • Amenities included: Clubhouse, Fitness Center, Parking, Pool
    • Services included: Insurance, Irrigation, Maintenance Grounds, Maintenance Structure, Recycling, Road Maintenance, Sewer, Snow Removal, Trash, Water
    • HOA fee: $600 monthly
    • HOA name: Three Fountains
    • HOA phone: 303-756-1470
    Location
    • Region: Denver

    Financial & listing details

    • Price per square foot: $330/sqft
    • Tax assessed value: $369,400
    • Annual tax amount: $1,992
    • Date on market: 7/15/2026
    • Listing terms: Cash,Conventional,FHA,VA Loan
    • Exclusions: Seller's Personal Property. Furniture Available For Purchase Outside Of Closing. Make Offer!
    • Ownership: Individual
    • Electric utility on property: Yes
    • Road surface type: Paved

    Price history

    DateEventPrice
    8/10/2026Sold$425,000$330/sqft
    Source: REcolorado as distributed by MLS GRID #5055051 Report a problem
    7/20/2026Pending sale$425,000$330/sqft
    Source: REcolorado as distributed by MLS GRID #5055051 Report a problem
    7/15/2026Listed for sale$425,000+31.8%$330/sqft
    Source: REcolorado as distributed by MLS GRID #5055051 Report a problem
    5/5/2026Listing removed$3,200$2/sqft
    Source: Zillow Rentals Report a problem
    3/7/2026Listed for rent$3,200$2/sqft
    Source: Zillow Rentals Report a problem
    7/9/2018Sold$322,500+0.8%$251/sqft
    Source: Public Record Report a problem
    6/10/2018Pending sale$320,000$249/sqft
    Source: PERRY & CO #3158503 Report a problem
    6/8/2018Listed for sale$320,000+72%$249/sqft
    Source: PERRY & CO #3158503 Report a problem
    9/26/2013Sold$186,000+0.5%$145/sqft
    Source: Public Record Report a problem
    8/21/2013Listed for sale$185,000-14.9%$144/sqft
    Source: RE/MAX Masters, Inc. #1222775 Report a problem
    9/1/2005Sold$217,500+74%$169/sqft
    Source: Public Record Report a problem
    3/5/1997Sold$125,000$97/sqft
    Source: Public Record Report a problem

    Public tax history

    YearProperty taxesTax assessment
    2025$2,055 +2.2%--
    2024$2,011 +6.6%$25,950 -10.2%
    2023$1,887 +3.6%$28,910 +21.8%
    2022$1,821 +7.4%$23,730 -2.8%
    2021$1,695 +2.9%$24,410 +6.8%
    2020$1,648 +24.1%$22,851 -0.7%
    2019$1,328 $23,011 +34%
    2018$1,328 +0.3%$17,170
    2017$1,324 -0.1%$17,170 +1.2%
    2016$1,326 +22.6%$16,970
    2015$1,081 0%$16,970 +30.3%
    2014$1,082 +2.9%$13,020
    2013$1,052 +17.9%$13,020 +4.1%
    2012$892 -0.3%$12,510 +0%
    2011$894 +2.2%$12,508 -6.9%
    2010$875 -21%$13,430
    2009$1,108 -0.2%$13,430 -19%
    2008$1,110 +30.9%$16,590
    2007$848 +1.1%$16,590 +31%
    2006$838 +15.4%$12,660
    2005$726 $12,660
    Find assessor info on the county website

    Neighborhood: Hampden

    Nearby schools

    GreatSchools rating
    Schools provided by the listing agent
    • Elementary: Samuels
    • Middle: Hamilton
    • High: Thomas Jefferson
    • District: Denver 1

    Source: REcolorado as distributed by MLS GRID. This data may not be complete. We recommend contacting the local school district to confirm school assignments for this home.

    Get a cash offer in 3 minutes
    Find out how much your home could sell for in as little as 3 minutes with a no-obligation cash offer.
    Estimated market value
    $424,900
    Get a cash offer in 3 minutes
    Find out how much your home could sell for in as little as 3 minutes with a no-obligation cash offer.
    Estimated market value
    $424,900