Skip main navigation
For sale
  • Listed by: Pacific Sotheby's Int'l Realty • Georgina Seeck • Contact: 949-235-6163
    $2,495,000

    3246 Sitio Avellana, Carlsbad, CA 92009

    4beds
    4,053sqft
    : 
    Loading
    Get pre-qualified
    Single Family Residence
    Built in 2010
    10,447 Square Feet Lot
    $2,457,100 Zestimate®
    $616/sqft
    $450/mo HOA

    What's special

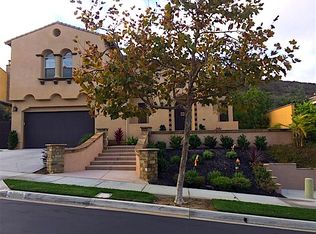
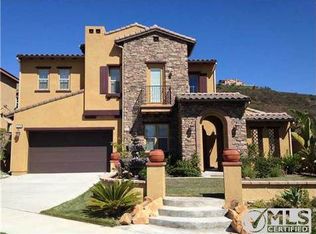
    Refreshed Interior. Fresh Perspective. Welcome to La Costa Ridge, one of Carlsbad's premier gated communities in North San Diego. Tucked away in a quiet cul-de-sac on a private 10,000+ sq. ft. lot with a peaceful hillside backdrop and no neighbors directly behind, this beautifully refreshed residence offers approximately 4,053 sq. ft. with 4 bedrooms, 3 updated full baths, including a desirable main-level bedroom ideal for guests, multigenerational living, or a private office. Recently refreshed with new interior paint and thoughtfully updated throughout, this home offers a fresh opportunity to experience one of La Costa Ridge's most desirable locations. Genuine engineered wood flooring, curated finishes, abundant natural light, and a private courtyard connecting the formal living and dining room create an inviting atmosphere for everyday living and entertaining. The beautifully updated chef's kitchen features a redesigned center island, premium appliances, breakfast area, wine center, and walk-in pantry, opening seamlessly to the spacious family room. Upstairs, an oversized bonus room provides flexible space for a media room, home office, study area, gym, or playroom. The private primary suite features an updated spa-inspired bath with a Jacuzzi soaking tub and oversized walk-in closet. Designed for the coveted Carlsbad indoor-outdoor lifestyle, the private backyard showcases a dramatic water feature, outdoor fireplace, built-in BBQ, putting green, mature fruit trees, and beautifully manicured landscaping. Additional amenities include owned solar, EV charging outlet, smart home features, whole-house fan, tankless water heater, security system, automatic irrigation, and a Waterboy whole-house water filtration system. Residents enjoy scenic walking trails, award-winning schools, world-class golf, premier shopping and dining, North County's renowned beaches, and convenient access to Palomar Airport, Interstate 5, Interstate 15, and Highway 78, offering the ideal blend of privacy, luxury, and everyday convenience.
    2 days
    |
    518
    |
    15
    |

    Zillow last checked:

    Listing updated:

    Listed by:

    Georgina Seeck DRE #01120765 949-235-6163,

    Pacific Sotheby's Int'l Realty

    Source: CRMLS,MLS#: OC26149788MLS LogoOriginating MLS: California Regional MLS

    Loading...

      Facts & features

      Interior

      Bedrooms & bathrooms
      • Bedrooms: 4
      • Bathrooms: 3
      • Full bathrooms: 3
      • Main level bathrooms: 1
      • Main level bedrooms: 1
      Rooms
      • Room types: Bathroom, Bonus Room, Bedroom, Foyer, Kitchen, Laundry, Living Room, Primary Bedroom, Other, Pantry, Dining Room
      Primary bedroom
      • Features: Primary Suite
      Bedroom
      • Features: Bedroom on Main Level
      Bathroom
      • Features: Jack and Jill Bath
      Kitchen
      • Features: Kitchen Island, Kitchen/Family Room Combo
      Other
      • Features: Walk-In Closet(s)
      Pantry
      • Features: Walk-In Pantry
      Heating
      • Central
      Cooling
      • Central Air, Whole House Fan
      Appliances
      • Included: 6 Burner Stove, Double Oven, Dishwasher, Gas Cooktop, Disposal, Microwave, Tankless Water Heater, Water Purifier
      • Laundry: Inside, Laundry Room
      Features
      • Breakfast Bar, Built-in Features, Balcony, Ceiling Fan(s), Cathedral Ceiling(s), Separate/Formal Dining Room, Eat-in Kitchen, Open Floorplan, Quartz Counters, Recessed Lighting, Bedroom on Main Level, Entrance Foyer, Jack and Jill Bath, Primary Suite, Walk-In Pantry, Walk-In Closet(s)
      • Flooring: Tile, Wood
      • Has fireplace: Yes
      • Fireplace features: Living Room
      • Common walls with other units/homes: No Common Walls
      Interior area
      • Total interior livable area: 4,053 sqft
      Video & virtual tour

      Property

      Parking
      • Total spaces: 2
      • Parking features: Direct Access, Garage
      • Attached garage spaces: 2
      Features
      • Levels: Two
      • Stories: 2
      • Entry location: 1
      • Pool features: None
      • Spa features: None
      • Fencing: Wood,Wrought Iron
      • Has view: Yes
      • View description: Park/Greenbelt, Hills
      Lot
      • Size: 10,447 Square Feet
      • Features: 0-1 Unit/Acre, Cul-De-Sac, Sprinklers Timer
      Details
      • Parcel number: 2237820500
      • Special conditions: Standard

      Construction

      Type & style
      • Home type: SingleFamily
      • Property subtype: Single Family Residence
      Condition
      • Updated/Remodeled
      • New construction: No
      • Year built: 2010

      Utilities & green energy

      • Sewer: Public Sewer
      • Water: Public

      Community & HOA

      Community
      • Features: Biking, Hiking, Sidewalks, Gated
      • Security: Gated Community
      • Subdivision: Carlsbad South
      HOA
      • Has HOA: Yes
      • Amenities included: Security, Trail(s)
      • HOA fee: $450 monthly
      • HOA name: La Costa Ridge
      • HOA phone: 760-481-7444
      Location
      • Region: Carlsbad

      Financial & listing details

      • Price per square foot: $616/sqft
      • Tax assessed value: $2,499,000
      • Annual tax amount: $30,107
      • Date on market: 7/15/2026
      • Cumulative days on market: 2 days
      • Listing terms: Cash,Cash to New Loan
      • Exclusions: Silver Cabinets in Garage, Gold mirror in main floor bathroom.
      • Road surface type: Paved

        Estimated market value

        $2,457,100

        $2.33M - $2.58M

        $7,720/mo

        Price history

        DateEventPrice
        7/15/2026Listed for sale$2,495,000+4.2%$616/sqft
        Source: CRMLS #OC26149788 Report a problem
        5/6/2026Listing removed$2,395,000-2.2%$591/sqft
        Source: bridgeMLS/CCAR/Bay East AOR #CRNDP2302251 Report a problem
        7/10/2023Sold$2,450,000+2.3%$604/sqft
        Source: Public Record Report a problem
        6/19/2023Pending sale$2,395,000$591/sqft
        Source: CRMLS #NDP2302251 Report a problem
        5/15/2023Price change$2,395,000-4%$591/sqft
        Source: CRMLS #NDP2302251 Report a problem
        4/25/2023Price change$2,495,000-2%$616/sqft
        Source: CRMLS #NDP2302251 Report a problem
        3/30/2023Listed for sale$2,545,000+10.7%$628/sqft
        Source: CRMLS #NDP2302251 Report a problem
        7/26/2022Sold$2,300,000$567/sqft
        Source: Public Record Report a problem
        7/15/2022Pending sale$2,300,000$567/sqft
        Source: CRMLS #NDP2205627 Report a problem
        6/19/2022Contingent$2,300,000$567/sqft
        Source: CRMLS #NDP2205627 Report a problem
        6/8/2022Listed for sale$2,300,000+223.9%$567/sqft
        Source: CRMLS #NDP2205627 Report a problem
        9/30/2010Sold$710,000$175/sqft
        Source: Public Record Report a problem

        Public tax history

        YearProperty taxesTax assessment
        2025$30,107 +5.3%$2,499,000 +2%
        2024$28,590 +18.6%$2,450,000 +20.2%
        2023$24,116 +110.3%$2,039,000 +137.9%
        2022$11,465 +1.4%$857,158 +2%
        2021$11,304 +0.6%$840,352 +1%
        2020$11,232 +26.7%$831,736 +2%
        2019$8,869 -19.1%$815,428 +2%
        2018$10,964 +1.6%$799,441 +2%
        2017$10,793 +1.4%$783,767 +2%
        2016$10,647 +1.2%$768,400 +1.5%
        2015$10,524 +1.9%$756,859 +2%
        2014$10,329 $742,034 +4.5%
        2013-- $709,999
        2012-- $709,999
        2011-- $709,999 +446.2%
        2010-- $130,000 +46.9%
        2009-- $88,489 +2%
        2008-- $86,754
        Find assessor info on the county website

        Monthly payment

        Est. payment

        Payment breakdown

        Explore the cost of this home by adjusting the details. Changes won't be saved.
        All calculations are estimates and provided by Zillow, Inc. for informational purposes only. Actual amounts may vary.
        HOA fees may include property taxes on listings classified as Co-Ops. Contact the listing agent and/or owner for fee details.
        Mortgage interest rates are dependent on a number of factors, including credit score, down payment, and repayment length. Interest rate data provided by Zillow Group Marketplace, Inc. as of 1/1/1970 from various mortgage lenders with which we have lead or other similar arrangements; the Estimated Payment is an average of those rates.
        See how much you could borrow to make a competitive offer.

        Climate risks

        Neighborhood: La Costa Ridge

        Getting around

        25 / 100
        Car-Dependent
        23 / 100
        Minimal Transit
        13 / 100
        Somewhat Bikeable

        Nearby schools

        GreatSchools rating

        A local agent can set up tours, give advice and negotiate with sellers.

        Browse local experts

        Similar homes

            • Local buyer's agents are ready to help