Skip main navigation
For sale
  • $339,950

    3246 Stone Manor Cir, Chester, VA 23831

    3beds
    1,733sqft
    : 
    Loading
    Get pre-qualified
    Condominium, Single Family Residence
    Built in 2001
    -- sqft lot
    $-- Zestimate®
    $196/sqft
    $300/mo HOA

    What's special

    Open floor planEn-suite bathSoaring cathedral ceilingsWalk-in closetPrivate primary suite
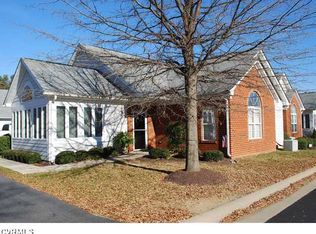
    Welcome to effortless, maintenance-free living in the sought-after Stone Manor Village community! This beautifully maintained 3 bed, 2 bath condo offers 1,733 square feet of comfortable single-level living with an open floor plan, soaring cathedral ceilings, and a bright sunroom that fills the home with natural light. The spacious living area flows seamlessly into the dining space and kitchen, creating the perfect setting for both everyday living and entertaining. The private primary suite features a walk-in closet and en-suite bath, while two additional bedrooms provide plenty of flexibility for guests, a home office, or hobbies. An attached two-car garage offers added convenience and storage. Enjoy a truly low-maintenance lifestyle with HOA-covered exterior maintenance, lawn care, and access to community amenities including a clubhouse and pool, all with no age restrictions. Conveniently located just minutes from shopping, dining, and I-95, I-295, and Route 288, this home offers easy access to Richmond, Fort Gregg-Adams, and everything the surrounding area has to offer. Don't miss this opportunity to enjoy comfort, convenience, and carefree living in one of Chester's most desirable communities!
    17 hours
    |
    190
    |
    15
    |

    Zillow last checked:

    Listing updated:

    Listed by:

    Robert Mooney 804-928-2181,

    Providence Hill Real Estate 804-512-4999

    Source: CVRMLS,MLS#: 2619176MLS LogoOriginating MLS: Central Virginia Regional MLS

      Facts & features

      Interior

      Bedrooms & bathrooms
      • Bedrooms: 3
      • Bathrooms: 2
      • Full bathrooms: 2
      Other
      • Description: Tub & Shower
      • Level: First
      Heating
      • Forced Air, Natural Gas
      Cooling
      • Central Air, Attic Fan
      Appliances
      • Included: Dryer, Dishwasher, Exhaust Fan, Electric Cooking, Disposal, Gas Water Heater, Microwave, Oven, Refrigerator, Washer
      • Laundry: Washer Hookup
      Features
      • Bookcases, Built-in Features, Bedroom on Main Level, Cathedral Ceiling(s), Dining Area, Double Vanity, Eat-in Kitchen, French Door(s)/Atrium Door(s), Laminate Counters, Bath in Primary Bedroom, Main Level Primary, Pantry, Cable TV, Walk-In Closet(s), Window Treatments
      • Flooring: Carpet, Vinyl
      • Doors: French Doors
      • Windows: Palladian Window(s), Thermal Windows, Window Treatments
      • Has basement: No
      • Attic: Pull Down Stairs
      • Number of fireplaces: 1
      • Fireplace features: Gas
      Interior area
      • Total interior livable area: 1,733 sqft
      • Finished area above ground: 1,733
      • Finished area below ground: 0

      Property

      Parking
      • Total spaces: 2
      • Parking features: Attached, Driveway, Garage, Oversized, Paved
      • Attached garage spaces: 2
      • Has uncovered spaces: Yes
      Accessibility
      • Accessibility features: Accessibility Features, Grab Bars
      Features
      • Levels: One
      • Stories: 1
      • Exterior features: Sprinkler/Irrigation, Paved Driveway
      • Pool features: Community, Pool
      Details
      • Parcel number: 794655743700049
      • Zoning description: RMF

      Construction

      Type & style
      • Home type: Condo
      • Architectural style: Patio Home,Ranch
      • Property subtype: Condominium, Single Family Residence
      • Attached to another structure: Yes
      Materials
      • Brick, Drywall, Frame, HardiPlank Type
      • Foundation: Slab
      Condition
      • Resale
      • New construction: No
      • Year built: 2001

      Utilities & green energy

      • Sewer: Public Sewer
      • Water: Public

      Community & HOA

      Community
      • Features: Common Grounds/Area, Clubhouse, Fitness, Home Owners Association, Maintained Community
      • Security: Smoke Detector(s)
      • Senior community: Yes
      • Subdivision: Stone Manor Village
      HOA
      • Has HOA: Yes
      • Amenities included: Landscaping, Management
      • Services included: Clubhouse, Common Areas, Maintenance Grounds, Maintenance Structure, Pool(s), Sewer, Snow Removal, Trash, Water
      • HOA fee: $300 monthly
      Location
      • Region: Chester

      Financial & listing details

      • Price per square foot: $196/sqft
      • Tax assessed value: $319,000
      • Annual tax amount: $2,839
      • Date on market: 7/22/2026
      • Ownership: Individuals
      • Ownership type: Sole Proprietor

        Estimated market value

        Not available

        Estimated sales range

        Not available

        Not available

        Price history

        DateEventPrice
        7/22/2026Listed for sale$339,950+42.5%$196/sqft
        Source: CVRMLS #2619176 Report a problem
        8/14/2019Sold$238,500$138/sqft
        Source: CVRMLS #1919600 Report a problem

        Public tax history

        Tax history is unavailable.

        Monthly payment

        Est. payment

        Payment breakdown

        Explore the cost of this home by adjusting the details. Changes won't be saved.
        All calculations are estimates and provided by Zillow, Inc. for informational purposes only. Actual amounts may vary.
        HOA fees may include property taxes on listings classified as Co-Ops. Contact the listing agent and/or owner for fee details.
        Mortgage interest rates are dependent on a number of factors, including credit score, down payment, and repayment length. Interest rate data provided by Zillow Group Marketplace, Inc. as of 1/1/1970 from various mortgage lenders with which we have lead or other similar arrangements; the Estimated Payment is an average of those rates.
        See how much you could borrow to make a competitive offer.

        Climate risks

        Neighborhood: 23831

        Getting around

        22 / 100
        Car-Dependent
        28 / 100
        Somewhat Bikeable

        Nearby schools

        GreatSchools rating
        Schools provided by the listing agent
        • Elementary: Curtis
        • Middle: Elizabeth Davis
        • High: Thomas Dale

        Source: CVRMLS. This data may not be complete. We recommend contacting the local school district to confirm school assignments for this home.

        A local agent can set up tours, give advice and negotiate with sellers.

        Browse local experts

        Similar homes