Versatile Multi-Unit Property with Generational Living Potential
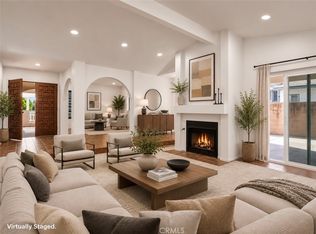
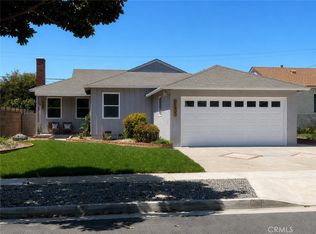
Beautifully remodeled multi-unit property offering an exceptional opportunity for generational living, multi-family use, or rental income. The property features two spacious one-bedroom units plus a separate studio, providing flexibility for extended family, guests, or additional income.
Each unit has been thoughtfully updated with modern finishes and stainless-steel appliances, creating a clean, stylish, and comfortable living environment. With multiple independent living spaces, this property offers the perfect blend of privacy and togetherness for families looking to live close while maintaining their own space.
A rare and versatile opportunity for multi-generational living, an investment property, or a combination of both. Move-in ready and beautifully remodeled—this property is ready to meet a variety of lifestyle needs.
Under contract
Listed by: Keller Williams Realty • Bryce Kawata • Contact: 310-265-1646
$849,000
3246 W 135th St, Hawthorne, CA 90250
2beds
3baths
1,593sqft
Triplex
Built in 1954
-- sqft lot
$853,100 Zestimate®
$533/sqft
$-- HOA
What's special
- 12 days
- 439
- 31
Likely to sell faster than
Zillow last checked:
Listing updated:
Listed by:
Bryce Kawata DRE #01219317 310-265-1646,
Keller Williams Realty
Source: CRMLS,MLS#: SB26184289 Originating MLS: California Regional MLS
Originating MLS: California Regional MLSFacts & features
Interior
Bedrooms & bathrooms
- Bedrooms: 2
- Bathrooms: 3
Rooms
- Room types: Bedroom, Kitchen, Laundry, Living Room, Primary Bedroom
Primary bedroom
- Features: Main Level Primary
Bedroom
- Features: All Bedrooms Down
Heating
- Electric
Cooling
- Electric
Appliances
- Included: Electric Cooktop, Gas Oven, Gas Water Heater, Refrigerator
- Laundry: Washer Hookup, Gas Dryer Hookup, Laundry Room
Features
- Ceiling Fan(s), All Bedrooms Down, Main Level Primary
- Windows: Insulated Windows
- Has fireplace: No
- Fireplace features: None
- Common walls with other units/homes: 2+ Common Walls,No One Above,No One Below
Interior area
- Total structure area: 1,593
- Total interior livable area: 1,593 sqft
Property
Parking
- Total spaces: 6
- Parking features: Concrete, Driveway, Off Street, Paved, Private, Uncovered
- Uncovered spaces: 6
Features
- Levels: One
- Stories: 1
- Entry location: Front
- Pool features: None
- Spa features: None
- Fencing: Block,Wood
Lot
- Size: 6,159 Square Feet
- Features: 2-5 Units/Acre, Back Yard, Level, Yard
Details
- Parcel number: 4052009031
- Special conditions: Standard
Construction
Type & style
- Home type: MultiFamily
- Property subtype: Triplex
- Attached to another structure: Yes
Materials
- Wood Siding
- Foundation: Slab
- Roof: Flat
Condition
- New construction: No
- Year built: 1954
Utilities & green energy
- Electric: Electricity - On Property
- Sewer: Public Sewer
- Water: Public
- Utilities for property: Electricity Connected, Natural Gas Connected, Sewer Connected, Water Connected
Community & HOA
Community
- Features: Curbs, Gutter(s), Street Lights, Sidewalks
Location
- Region: Hawthorne
Financial & listing details
- Price per square foot: $533/sqft
- Tax assessed value: $782,500
- Date on market: 8/22/2026
- Cumulative days on market: 12 days
- Listing terms: Cash,Cash to New Loan
- Exclusions: Staging furniture and accessories
- Road surface type: Paved
Estimated market value
$853,100
$810,000 - $896,000
$2,371/mo
Price history
| Date | Event | Price |
|---|---|---|
| 8/27/2026 | Contingent | $849,000$533/sqft |
Source:  CRMLS #SB26184289 Report a problem CRMLS #SB26184289 Report a problem | ||
| 8/22/2026 | Listed for sale | $849,000+54.4%$533/sqft |
Source: CRMLS #SB26184289 Report a problem | ||
| 3/13/2026 | Sold | $550,000-29.7%$345/sqft |
Source: Public Record Report a problem | ||
| 9/5/2025 | Sold | $782,500+1%$491/sqft |
Source: CRMLS #SB25118011 Report a problem | ||
| 8/21/2025 | Pending sale | $775,000$487/sqft |
Source: CRMLS #SB25118011 Report a problem | ||
| 8/6/2025 | Listing removed | $775,000-3.7%$487/sqft |
Source:  SDMLS #SB25076264 Report a problem SDMLS #SB25076264 Report a problem | ||
| 6/23/2025 | Listed for sale | $805,000+7.3%$505/sqft |
Source: SDMLS #SB25076264 Report a problem | ||
| 4/15/2023 | Listing removed | $750,000$471/sqft |
Source:  CLAW #22-124373 Report a problem CLAW #22-124373 Report a problem | ||
| 4/14/2022 | Sold | $750,000$471/sqft |
Source: Public Record Report a problem | ||
| 2/16/2022 | Contingent | $750,000$471/sqft |
Source: CLAW #22-124373 Report a problem | ||
| 2/8/2022 | Listed for sale | $750,000+45.6%$471/sqft |
Source: CLAW #22-124373 Report a problem | ||
| 6/15/2018 | Sold | $515,000-4.5%$323/sqft |
Source:  CLAW #18304952 Report a problem CLAW #18304952 Report a problem | ||
| 3/30/2018 | Pending sale | $539,000$338/sqft |
Source: Exit Real Estate Group #18304952 Report a problem | ||
| 1/19/2018 | Listed for sale | $539,000+36.5%$338/sqft |
Source: Exit Real Estate Group #18304952 Report a problem | ||
| 10/26/2016 | Sold | $395,000+75.6%$248/sqft |
Source: Public Record Report a problem | ||
| 10/27/2003 | Sold | $225,000$141/sqft |
Source: Public Record Report a problem | ||
Public tax history
| Year | Property taxes | Tax assessment |
|---|---|---|
| 2026 | -- | $782,500 -1.7% |
| 2025 | $10,288 +3.2% | $795,905 +2% |
| 2024 | $9,971 +3.8% | $780,300 +2% |
| 2023 | $9,603 -2.5% | $765,000 +38.5% |
| 2022 | $9,846 +34.8% | $552,182 +2% |
| 2021 | $7,302 +0.3% | $541,356 +1% |
| 2020 | $7,282 | $535,806 +2% |
| 2019 | $7,282 +35.5% | $525,300 +30.4% |
| 2018 | $5,374 | $402,900 +2% |
| 2017 | $5,374 +4.5% | $395,000 +46.2% |
| 2016 | $5,145 +38.1% | $270,224 +1.5% |
| 2015 | $3,724 +2.5% | $266,166 +2% |
| 2014 | $3,634 | $260,954 +2.5% |
| 2012 | -- | $254,683 +2% |
| 2011 | -- | $249,690 +0.8% |
| 2010 | -- | $247,825 -0.2% |
| 2009 | -- | $248,415 -5.1% |
| 2008 | -- | $261,772 +9.6% |
| 2007 | -- | $238,771 +2% |
| 2006 | -- | $234,090 |
| 2005 | -- | $234,090 +4% |
| 2004 | -- | $225,000 +41.1% |
| 2003 | -- | $159,505 +2% |
| 2002 | -- | $156,378 +25.1% |
| 2000 | -- | $125,000 |
Find assessor info on the county website
Monthly payment
Est. payment
Payment breakdown
Explore the cost of this home by adjusting the details. Changes won't be saved.Climate risks
Neighborhood: Moneta Gardens


Similar homes
- $849,0003 bd2 ba1.2k sqft3603 W 144th Pl, Hawthorne, CA 90250For Sale
 MLS ID #PW26185849, Michael Tran, Sunrise Realty & Finance. CRMLS
 - $999,0003 bd2 ba1.9k sqft11925 Truro Ave, Hawthorne, CA 90250For Sale
 MLS ID #SR26191957, Shihan Aluyen, Shihan Jerome Aluyen. CRMLS
 - $839,9993 bd2 ba1.1k sqft11803 Chanera Ave, Hawthorne, CA 90250For Sale
 MLS ID #CV26092631, Donavan Price, PRICE REAL ESTATE GROUP INC. CRMLS
 - $839,9004 bd4 ba1.2k sqft1831 W 152nd St, Compton, CA 90220For Sale
 MLS ID #DW26172814, Luis Martinez, Century 21 Allstars. CRMLS
Local buyer's agents are ready to help
