SELLER'S OFFERING $10,000 TOWARDS A RATE BUY DOWN OR BUYER'S CLOSING COSTS WITH FULL PRICE OFFER!! NO HOA!!! Here's your chance to live on the EAST side of Bangerter Highway in Riverton! This spacious 6 bedroom (split plan), 4 bathroom Rambler is situated on a cul-de-sac in a great neighborhood and offers plenty of room, storage, and versatility. The main level features an open, spacious great room with a large kitchen complete with granite countertops and island bar seating, perfect for everyday living and entertaining. The primary suite offers a relaxing ensuite with a separate tub and shower plus a generous walk-in closet. A full-size laundry room is conveniently located right next to the primary suite, along with two additional bedrooms and a full bathroom. Head downstairs to find two more large bedrooms, a full bathroom, and a 3/4 bathroom, plus unfinished space that provides tons of storage and potential for future use. And there's still more...a bonus bedroom upstairs gives you even more flexibility for guests, an office, playroom, or whatever your needs may be. Outside, the extras continue! In addition to the attached 2-car garage, you'll find a 10x16 detached garage/workshop with power, a small covered patio, and a built-in dog run-perfect for hobbyists, pets, and anyone who needs a little extra space. Enjoy convenient access to Bangerter Highway, Mountain View Corridor, and I-15, with shopping, dining, parks, and everyday amenities all nearby. All at a location that makes getting around the valley a whole lot easier. All information, including square footage, is deemed reliable and provided as a courtesy. Buyer and Buyer's Agent to verify all information.
For sale
Price cut: $10.1K (9/17)
$664,900
3246 W Palawan Way, Riverton, UT 84065
6beds
3,473sqft
Single Family Residence
Built in 2006
6,534 Square Feet Lot
$659,900 Zestimate®
$191/sqft
$-- HOA
What's special
Small covered patioBuilt-in dog runLarge kitchenIsland bar seatingBonus bedroom upstairsGranite countertopsOpen spacious great room
- 44 days
- 1,094
- 62
Zillow last checked:
Listing updated:
Listed by:
Melissa Williams 801-209-8398,
Presidio Real Estate (River Heights)
Source: UtahRealEstate.com,MLS#: 2179197
Facts & features
Interior
Bedrooms & bathrooms
- Bedrooms: 6
- Bathrooms: 4
- Full bathrooms: 3
- 3/4 bathrooms: 1
- Main level bedrooms: 3
Rooms
- Room types: Master Bathroom, Great Room
Primary bedroom
- Level: First
Heating
- Forced Air, Central
Cooling
- Central Air, Ceiling Fan(s)
Appliances
- Included: Microwave, Refrigerator, Water Softener Owned, Disposal, Free-Standing Range, Humidifier
- Laundry: Electric Dryer Hookup
Features
- Separate Bath/Shower, Walk-In Closet(s), Vaulted Ceiling(s), Granite Counters, Smart Thermostat
- Flooring: Carpet, Tile
- Doors: Sliding Doors, Storm Door(s)
- Windows: Blinds, Plantation Shutters, Bay Window(s), Double Pane Windows
- Basement: Full
- Number of fireplaces: 1
- Fireplace features: Fireplace Insert, Insert, Gas Log
Interior area
- Total structure area: 3,473
- Total interior livable area: 3,473 sqft
- Finished area above ground: 1,868
- Finished area below ground: 1,123
Video & virtual tour
Property
Parking
- Total spaces: 2
- Parking features: Garage - Attached
- Attached garage spaces: 2
Accessibility
- Accessibility features: Accessible Hallway(s), Single Level Living
Features
- Stories: 3
- Patio & porch: Porch, Open Porch
- Exterior features: Entry (Foyer)
- Has spa: Yes
- Spa features: Jetted Tub
- Fencing: Full
- Has view: Yes
- View description: Mountain(s)
Lot
- Size: 6,534 Square Feet
- Features: Cul-De-Sac, Curb & Gutter, Sprinkler: Auto-Full
- Topography: Terrain
- Residential vegetation: Landscaping: Full, Mature Trees
Details
- Additional structures: Workshop, Outbuilding
- Parcel number: 3305226002
- Zoning: R-1
- Zoning description: Single-Family
Construction
Type & style
- Home type: SingleFamily
- Architectural style: Rambler/Ranch
- Property subtype: Single Family Residence
Materials
- Brick, Stucco
- Roof: Asphalt,Pitched
Condition
- Blt./Standing
- New construction: No
- Year built: 2006
- Major remodel year: 2017
Utilities & green energy
- Sewer: Public Sewer, Sewer: Public
- Water: Culinary, Secondary
- Utilities for property: Natural Gas Connected, Electricity Connected, Sewer Connected, Water Connected
Community & HOA
Community
- Features: Sidewalks
- Security: Fire Alarm, Security Alarm, Video Door Bell(s), Security System
- Subdivision: Pheasant Point
HOA
- Has HOA: No
Location
- Region: Riverton
Financial & listing details
- Price per square foot: $191/sqft
- Tax assessed value: $691,200
- Annual tax amount: $3,821
- Date on market: 8/13/2026
- Listing terms: Cash,Conventional,FHA,VA Loan
- Inclusions: Ceiling Fan, Fireplace Insert, Humidifier, Microwave, Range, Refrigerator, Water Softener: Own, Video Door Bell(s), Video Camera(s), Smart Thermostat(s)
- Exclusions: Dryer, Washer
- Acres allowed for irrigation: 0
- Electric utility on property: Yes
- Road surface type: Paved
Estimated market value
$659,900
$627,000 - $693,000
$3,374/mo
Price history
| Date | Event | Price |
|---|---|---|
| 9/17/2026 | Price change | $664,900-1.5%$191/sqft |
Source:  UtahRealEstate.com #2179197 Report a problem UtahRealEstate.com #2179197 Report a problem | ||
| 9/8/2026 | Price change | $674,9900%$194/sqft |
Source: UtahRealEstate.com #2179197 Report a problem | ||
| 8/20/2026 | Listed for sale | $675,000+87.8%$194/sqft |
Source: UtahRealEstate.com #2179197 Report a problem | ||
| 10/21/2015 | Listing removed | $359,500$104/sqft |
Source: Equity Real Estate-Advantage #1319427 Report a problem | ||
| 8/15/2015 | Listed for sale | $359,500$104/sqft |
Source: Equity Real Estate-Advantage #1319427 Report a problem | ||
Public tax history
| Year | Property taxes | Tax assessment |
|---|---|---|
| 2025 | $3,821 0% | $380,160 +4.5% |
| 2024 | $3,822 -1.2% | $363,825 +4.8% |
| 2023 | $3,870 -3.6% | $347,270 -1.7% |
| 2022 | $4,013 +18.6% | $353,265 +33.3% |
| 2021 | $3,382 +9.7% | $265,100 +17.7% |
| 2020 | $3,083 -0.3% | $225,280 +1.4% |
| 2019 | $3,093 +3% | $222,200 +7.4% |
| 2018 | $3,001 +2.6% | $206,910 -41.8% |
| 2017 | $2,925 +3.2% | $355,400 +5.7% |
| 2016 | $2,835 +1.4% | $336,300 +11.5% |
| 2015 | $2,796 +8.1% | $301,600 +6.3% |
| 2014 | $2,587 | $283,700 +5.5% |
| 2013 | -- | $268,900 +3.4% |
| 2012 | -- | $260,100 -11.7% |
| 2011 | -- | $294,400 -6.3% |
| 2010 | -- | $314,300 -1% |
| 2009 | -- | $317,600 -12.2% |
| 2008 | $2,358 | $361,700 +3.6% |
| 2007 | -- | $349,200 +623% |
| 2006 | -- | $48,300 |
Find assessor info on the county website
Monthly payment
Est. payment
Payment breakdown
Explore the cost of this home by adjusting the details. Changes won't be saved.Climate risks
Neighborhood: 84065
Nearby schools
Schools provided by the listing agent
- Elementary: Rose Creek
- Middle: Oquirrh Hills
- High: Riverton
- District: Jordan
Source: UtahRealEstate.com. This data may not be complete. We recommend contacting the local school district to confirm school assignments for this home.
Similar homes
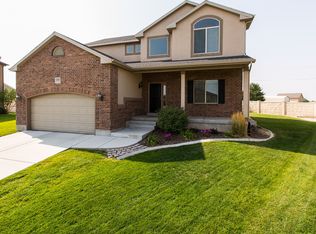
- $725,0004 bd3 ba3.2k sqft3107 W Rockbridge Dr, Riverton, UT 84065For Sale

 MLS ID #2185298, Troy L Hodell, Equity Real Estate (NRE). UtahRealEstate.com
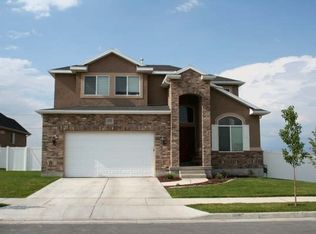
 - $800,0005 bd4 ba3.4k sqft11912 S 2160 W, Riverton, UT 84065For Sale
 MLS ID #2176533, Gena Case, In Depth Realty. UtahRealEstate.com
 - $645,0005 bd3 ba3.4k sqft4582 W Black Powder Dr S, Herriman, UT 84096For Sale
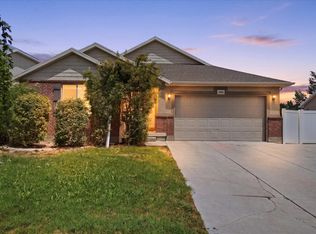 MLS ID #2175905, JoAnn Ortega, Homie. UtahRealEstate.com
 - $699,9006 bd4 ba3.9k sqft4886 W Bouldermeadow Dr S, Herriman, UT 84096For Sale
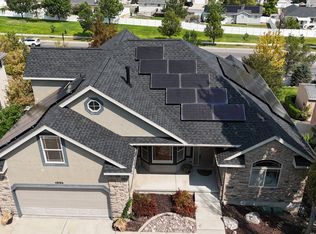 MLS ID #2144678, Carl Spencer, KW WESTFIELD. UtahRealEstate.com
 - $699,9006 bd4 ba3.4k sqft6093 W Heritage Hill Dr, Herriman, UT 84096For SaleMLS ID #2183144, Joseph Gordon, Gordon Real Estate Group LLC.. UtahRealEstate.com
- $675,0005 bd4 ba3.1k sqft10079 S 3200 W, South Jordan, UT 84095For SaleMLS ID #2165143, Laura Fidler, Summit Sotheby's International Realty. UtahRealEstate.com
- $729,9007 bd4 ba3.5k sqft6024 W 13000 S, Herriman, UT 84096For SaleMLS ID #2177170, Chase Combe, Equity Real Estate (Advisors). UtahRealEstate.com
- $610,0004 bd3 ba2.4k sqft13935 S Lookout Peak Dr W, Herriman, UT 84096For SaleMLS ID #2183924, Sheldon Skip Roberts, RANLife Real Estate Inc. UtahRealEstate.com
- $665,0003 bd3 ba3.5k sqft4838 W Cherry Laurel Ln S, West Jordan, UT 84081For SaleMLS ID #2184010, Joshua Mills, Equity Real Estate (NRE). UtahRealEstate.com
- $918,0006 bd5 ba4.1k sqft1685 W Prairie Hill Dr, Bluffdale, UT 84065For SaleMLS ID #2176700, Alicia Madsen, Century 21 Everest. UtahRealEstate.com
- $649,9995 bd4 ba3.5k sqft5467 Mayflower St, West Jordan, UT 84088For SaleMLS ID #2166793, Tonya Bronson, Equity Real Estate (Results). UtahRealEstate.com
- $699,0006 bd4 ba3.1k sqft1386 Bristol Ridge Rd, West Jordan, UT 84088For SaleMLS ID #2167374, Jaycie Motiwala, Fathom Realty (Union Park). UtahRealEstate.com
- $779,9006 bd4 ba4k sqft14823 S Birkdale Cir W, Herriman, UT 84096For SaleMLS ID #2175117, Rex Frazer, Real Broker, LLC (Park City). UtahRealEstate.com
- $695,0005 bd4 ba2.9k sqft15086 Alder Glen Ln, Draper, UT 84020For SaleMLS ID #2183392, Mathew Casey Jones, Real Estate Essentials (St George). UtahRealEstate.com
- $699,0004 bd3 ba3.4k sqft5473 W Wheatridge Ln, West Jordan, UT 84081For SaleMLS ID #2184700, Jeffrey Walsh, Windermere Real Estate (Daybreak). UtahRealEstate.com
- $750,0005 bd4 ba3.7k sqft12472 S Freedom Hill Way, Herriman, UT 84096For SaleMLS ID #2167607, Aaron J Pehrson, Real Broker, LLC. UtahRealEstate.com
- $715,0005 bd4 ba3.5k sqft9707 N Hummer Dr, Eagle Mountain, UT 84005For SaleMLS ID #2168244, Justin Critchfield, Omada Real Estate (Team Plus Realty). UtahRealEstate.com
- $690,0005 bd4 ba3k sqft1889 N Woodview Dr S, Lehi, UT 84048For SaleMLS ID #2168424, Jeremy Martin, Omada Real Estate. UtahRealEstate.com
- $625,0005 bd3 ba2.6k sqft7598 S 4770 W, West Jordan, UT 84088For SaleMLS ID #2169674, Phil Flanders, Homie. UtahRealEstate.com
- $639,9005 bd3 ba3.6k sqft1252 Haylie Ln, Tooele, UT 84074For SaleMLS ID #2185617, Jeannie McIntyre, Perry Realty, Inc.. UtahRealEstate.com
