Welcome to life inside Steelwood Country Club, one of Baldwin County’s most sought-after gated communities. This well-appointed 3-bedroom, 3-bath condominium offers approximately 2,063 square ft of thoughtfully designed comfort, functionality, and easy coastal living. Priced to sell, this is an excellent opportunity to enjoy the Steelwood lifestyle at a compelling value. Inside, you’ll find an open-concept layout with solid oak flooring flowing through the main living, dining, and kitchen areas, complemented by 10 ft high ceilings, crown molding, 8 ft doors, and detailed woodwork. The spacious living area features a gas fireplace and opens seamlessly to a large screened porch, also equipped with a fireplace and TV, creating an ideal space to relax or entertain year-round. The kitchen is outfitted with updated appliances including refrigerator, range, microwave/hood, dishwasher, and garbage disposal, and the unit includes a front-load washer and dryer for added convenience. A convenient wet bar area adds extra functionality for hosting and everyday living. Each of the three bedrooms is generously sized and features its own en-suite bath, offering flexibility for a variety of living arrangements. Additional features include a private carport with storage closet and a dedicated golf cart garage. Enjoy peaceful views overlooking the 17th hole and Steelwood Lake from this second-floor unit, combining privacy with scenic surroundings. Community amenities include a swimming pool, tennis and pickleball courts, basketball court, dog park, and picnic pavilion, along with 24-hour gated security and comprehensive exterior maintenance. Optional memberships provide access to golf, fishing, hunting, and dining at the clubhouse. Conveniently located near Gulf Shores, Orange Beach, Pensacola, and Fairhope, this property offers a balance of natural beauty and accessibility to the best of the Eastern Shore and Gulf Coast. Buyer to verify all information during due diligence.
Active
$425,000
32461 Water View Dr E #7D, Loxley, AL 36551
3beds
2,063sqft
Condominium, Residential
Built in 2009
-- sqft lot
$-- Zestimate®
$206/sqft
$800/mo HOA
What's special
Basketball courtGas fireplaceDedicated golf cart garageFront-load washer and dryerDetailed woodworkWet bar areaLarge screened porch
- 108 days |
- 208 |
- 8 |
Zillow last checked:
Listing updated:
Listed by:
Bobby Walker HOME:251-210-9099,
Bellator Real Estate LLC Gulf
Source: Baldwin Realtors,MLS#: 394253
Loading...
Facts & features
Interior
Bedrooms & bathrooms
- Bedrooms: 3
- Bathrooms: 3
- Full bathrooms: 3
- Main level bedrooms: 3
Rooms
- Room types: Living/Dining
Primary bedroom
- Features: Multiple Walk in Closets, Walk-In Closet(s), Balcony/Patio
- Level: Main
- Area: 208
- Dimensions: 13 x 16
Bedroom 2
- Level: Main
- Area: 143
- Dimensions: 13 x 11
Bedroom 3
- Level: Main
- Area: 168
- Dimensions: 12 x 14
Primary bathroom
- Features: Double Vanity, Separate Shower, Private Water Closet
Dining room
- Features: Breakfast Area-Kitchen, Lvg/Dng/Ktchn Combo
Kitchen
- Level: Main
- Area: 120
- Dimensions: 12 x 10
Heating
- Central
Cooling
- Electric, Ceiling Fan(s)
Appliances
- Included: Dishwasher, Dryer, Microwave, Electric Range, Refrigerator w/Ice Maker, Washer, Electric Water Heater, ENERGY STAR Qualified Appliances
Features
- Breakfast Bar, Ceiling Fan(s), En-Suite, High Ceilings, Split Bedroom Plan, Storage, Wet Bar
- Flooring: Carpet, Tile, Wood
- Windows: Window Treatments, Double Pane Windows
- Has basement: No
- Number of fireplaces: 2
- Fireplace features: Family Room, Gas Log, Outside
Interior area
- Total structure area: 2,063
- Total interior livable area: 2,063 sqft
Video & virtual tour
Property
Parking
- Total spaces: 1
- Parking features: Golf Cart Garage, Carport, Covered, Deeded, Parking Lot, Garage Door Opener
- Carport spaces: 1
Features
- Levels: One
- Stories: 1
- Patio & porch: Porch, Screened, Rear Porch, Front Porch, Side Porch
- Exterior features: Condo Balc Grill Allowed, Irrigation Sprinkler, Storage, Termite Contract
- Pool features: Community, Association
- Has view: Yes
- View description: Lake, Golf Course, Northern View, Eastern View, Western View, Trees/Woods
- Has water view: Yes
- Water view: Lake
- Waterfront features: Lake Accs (<=1/4 Mi)
- Body of water: Steelwood Lake
Details
- Parcel number: 3306130000001.056.904
Construction
Type & style
- Home type: Condo
- Property subtype: Condominium, Residential
- Attached to another structure: Yes
Materials
- Stucco, Hardboard, Block, Frame
- Foundation: Slab
- Roof: Metal
Condition
- Resale
- New construction: No
- Year built: 2009
Utilities & green energy
- Electric: Baldwin EMC
- Gas: Gas-Natural
- Sewer: Baldwin Co Sewer Service, Public Sewer
- Water: Public
- Utilities for property: Natural Gas Connected, Loxley Utilitites
Green energy
- Energy efficient items: Insulation
Community & HOA
Community
- Features: BBQ Area, Fishing, Pool, Landscaping, Meeting Room, On-Site Management, Tennis Court(s), Gated, Golf, Playground
- Security: Smoke Detector(s), Gated with Guard, Security Service
- Subdivision: The Lodges
HOA
- Has HOA: Yes
- Services included: Association Management, Insurance, Maintenance Grounds, Pest Control, Recreational Facilities, Reserve Fund, Security, Taxes-Common Area, Pool
- HOA fee: $800 monthly
Location
- Region: Loxley
Financial & listing details
- Price per square foot: $206/sqft
- Annual tax amount: $1,500
- Price range: $425K - $425K
- Date on market: 3/29/2026
- Ownership: Condominium
Estimated market value
Not available
Estimated sales range
Not available
Not available
Price history
| Date | Event | Price |
|---|---|---|
| 3/29/2026 | Price change | $425,000-5.1%$206/sqft |
Source:  Baldwin Realtors #394253 Report a problem Baldwin Realtors #394253 Report a problem | ||
| 9/20/2024 | Listing removed | $2,600$1/sqft |
Source: Zillow Rentals Report a problem | ||
| 8/29/2024 | Listed for rent | $2,600$1/sqft |
Source: Zillow Rentals Report a problem | ||
| 8/21/2024 | Price change | $447,700+5.3%$217/sqft |
Source:  GCMLS #7442439 Report a problem GCMLS #7442439 Report a problem | ||
| 5/9/2023 | Listed for sale | $425,000+64.1%$206/sqft |
Source: GCMLS #7214558 Report a problem | ||
| 6/5/2019 | Listing removed | $259,000$126/sqft |
Source: Ashurst & Niemeyer, LLC #218701 Report a problem | ||
| 3/29/2019 | Price change | $259,000-2.3%$126/sqft |
Source: Ashurst & Niemeyer, LLC #218701 Report a problem | ||
| 2/9/2019 | Listed for sale | $265,000$128/sqft |
Source: Ashurst & Niemeyer LLC #218701 Report a problem | ||
Public tax history
Tax history is unavailable.
Monthly payment
Est. payment
Payment breakdown
Explore the cost of this home by adjusting the details. Changes won't be saved.Climate risks
Neighborhood: 36551
Nearby schools
GreatSchools rating
- 8/10Loxley Elementary SchoolGrades: PK-6Distance: 6.2 mi
- 8/10Central Baldwin Middle SchoolGrades: 7-8Distance: 8 mi
- 8/10Robertsdale High SchoolGrades: 9-12Distance: 10.9 mi
Schools provided by the listing agent
- Elementary: Loxley Elementary
- Middle: Central Baldwin Middle
- High: Robertsdale High
Source: Baldwin Realtors. This data may not be complete. We recommend contacting the local school district to confirm school assignments for this home.
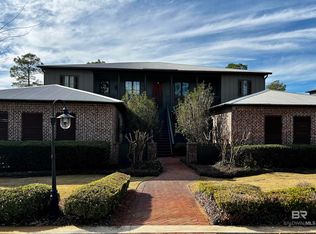
- $500,0003 bd3 ba1.7k sqft32461 Water View Dr E #7A, Loxley, AL 36551Sold
- $897,70012 bd1 ba6.8k sqft32461 Water View Dr E #4, Loxley, AL 36551Off Market
- $500,0003 bd3 ba2k sqft32461 Waterview Dr E #7A, Loxley, AL 36551Sold
- $436,0003 bd3 ba2k sqft32461 Waterview Dr E #7B, Loxley, AL 36551Off Market
- $410,9003 bd3 ba1.7k sqft32461 Waterview Dr E UNIT 7-C, Loxley, AL 36551Off Market
- $--12 bd4 ba-- sqft32461 Waterview Dr E, Loxley, AL 36551Off Market
- $437,9003 bd3 ba1.7k sqft32461 Water View Dr E, Loxley, AL 36551Off Market
- $425,0003 bd3 ba1.7k sqft32461 Waterview Dr E #7-D, Loxley, AL 36551Sold
A local agent can set up tours, give advice and negotiate with sellers.
Similar homes
- $450,0003 bd3 ba2k sqft32491 Waterview Dr E #8C, Loxley, AL 36551Active
 MLS ID #396453, Matthew Waters, RE/MAX Paradise. Baldwin Realtors
 - $515,0003 bd3 ba2k sqft32511 Waterview Dr E #9C, Loxley, AL 36551Active
 MLS ID #399005, Terryl Reeves, Bellator Real Estate, LLC Fair. Baldwin Realtors
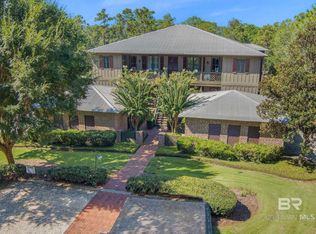
 - $485,0003 bd3 ba2k sqft32541 Water View Dr E #10-A, Loxley, AL 36551Active
 MLS ID #395058, Brittany Brown, Bellator Real Estate LLC Gulf. Baldwin Realtors
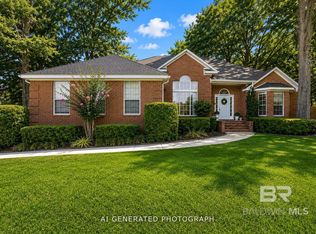
 - $419,9004 bd2 ba2.4k sqft11163 Lake Cir, Daphne, AL 36526Active
 MLS ID #399095, Christi Mossburg, REMAX By The Bay. Baldwin Realtors
 - $429,9003 bd3 ba2.6k sqft43701 Pine Grove Rd, Bay Minette, AL 36507ActiveMLS ID #397995, Toni Roberts, Coldwell Banker Coastal Realty. Baldwin Realtors
- $440,0004 bd2 ba2.2k sqft12618 Squirrel Dr, Spanish Fort, AL 36527ActiveMLS ID #397863, Courtney Butler, Wellhouse Real Estate Eastern. Baldwin Realtors
- $439,9994 bd2 ba2.3k sqft11274 Thistledown Loop, Spanish Fort, AL 36527ActiveMLS ID #394739, Riggs Symonds, Signature Properties. Baldwin Realtors
- $429,0004 bd2 ba2.3k sqft10100 Landsdown Dr, Daphne, AL 36526ActiveMLS ID #398824, Dawn Beasley, Bellator Real Estate, LLC Fair. Baldwin Realtors
- $424,9004 bd4 ba2.4k sqft10009 Wexford Ln, Daphne, AL 36526ActiveMLS ID #398995, Kelly Petrey, Shamrock Properties, LLC. Baldwin Realtors
- $399,0003 bd2 ba1.8k sqft101 Ann St, Spanish Fort, AL 36527ActiveMLS ID #398373, Jeremy Sharp, Roberts Brothers Inc. Gulf Coa. Baldwin Realtors
- $450,0003 bd3 ba2.7k sqft22408 Price Grubbs Rd, Robertsdale, AL 36567ActiveMLS ID #397765, Jessica Mott, Elite Real Estate Solutions, LLC. Baldwin Realtors
- from $453,3004 bd4 ba2.7k sqftCAMDEN Plan, Ivey Ridge, Loxley, AL 36551New ConstructionDR Horton
- $414,0003 bd3 ba2.2k sqft20933 Southtown Dr, Robertsdale, AL 36567ActiveMLS ID #393447, Meagan Summers, RE/MAX of Orange Beach. Baldwin Realtors
- $400,0003 bd2 ba1.4k sqft19258 Salvation Rd, Summerdale, AL 36580ActiveMLS ID #395873, Tammie Domino, Waters Edge Realty. Baldwin Realtors
- $439,0004 bd4 ba2.5k sqft26648 Montelucia Way, Daphne, AL 36526Active Under ContractMLS ID #392149, Brooke Butler, Butler & Co. Real Estate LLC. Baldwin Realtors
- $379,9002 bd2 ba1.5k sqft16870 Tolbert Rd, Bay Minette, AL 36507ActiveMLS ID #396827, Patty Bailey, Bailey Realty Group, LLC. Baldwin Realtors
- $484,5004 bd3 ba2.6k sqft32733 Curlew Ct, Spanish Fort, AL 36527Active Under ContractMLS ID #391201, Angela Perry, Coldwell Banker Coastal Realty. Baldwin Realtors
- $429,9004 bd3 ba2.3k sqft9426 Diamante Blvd, Daphne, AL 36526ActiveMLS ID #398492, Emily Burke, Century 21 J Carter & Company. Baldwin Realtors
- $425,0004 bd3 ba2.3k sqft22110 Sutherland Cir, Fairhope, AL 36532ActiveMLS ID #396556, Lauren Tarnacki, Wellhouse Real Estate Eastern. Baldwin Realtors
- $465,0003 bd2 ba2k sqft7824 Hemlock St, Daphne, AL 36527Active Under ContractMLS ID #395164, Bobby Walker, Bellator Real Estate LLC Gulf. Baldwin Realtors
