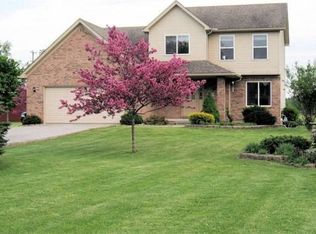
Modern Living Meets Country Charm in Huron Township! Welcome to 32461 West Road, where updates, comfort, and space come together on over an acre of land! This fully updated 4-bedroom, 3-bath Cape Cod offers over 2,000 square feet of stylish living with a finished basement that feels like a second home. Step inside and be greeted by a welcoming entryway that opens to a modern staircase and a beautifully open-concept layout, with sightlines that flow from the spacious living room with a natural fireplace to the updated kitchen featuring stainless steel appliances. Brand-new carpet brings a cozy feel to the main floor living space. The main floor also offers a 4th bedroom that can easily be converted back into a bedroom - currently set up as a movie theater—complete with projector and theater seating included! Upstairs, enjoy a private primary suite with a walk-in closet, fully updated ensuite with shower, and a loft area perfect for a home office or reading nook. But the real showstopper? The fully finished basement with high ceilings, a cozy wood pellet stove, and a complete wet bar area with a dishwasher, fridge, wine cooler, and microwave—plus a dining area and full bath. All furnishings and appliances in the basement stay, and the pool table is negotiable! This space is perfect for entertaining or private relaxation! That is not all - walk back to find a finished workout room and storage room!!! Bonus: This home is high pressure ready for a generator to be added! Outside, relax or entertain on the new large-covered deck (ready to be screened in - that comes with the TV and patio set), the new Hot Tub with a retractable awing is perfect for relaxation, gather around the fire pit, hang out by the grill area that is perfect length to add in some corn hole boards - or enjoy the extra storage and hobby space in the extra-large pole barn. The pole barn is a dream with 20+ high ceiling and 14ft door total space is 48x68 offering 3 face electric, heat and a wood burning machine, and has plumbing ready for a bathroom to be added in! This incredible property is tucked away but conveniently located close to Metroparks, golf courses, schools, and expressways. Whether you're looking for space to grow, entertain, or just enjoy peace and quiet—this home checks every box. Schedule your private tour today and come see yourself living here!
Sold for $497,000
Zillow last checked:
Listing updated:
Bought with:
Karen Hargis, 6501388804
WEICHERT, REALTORS®-BHM Preferred
Tina Fisher, 6502364829
WEICHERT REALTORS BHM PREFERRED
Source: MiRealSource,MLS#: 50171981 Originating MLS: Southeastern Border Association of REALTORS
Originating MLS: Southeastern Border Association of REALTORSPrice history
| Date | Event | Price |
|---|---|---|
| 5/30/2025 | Sold | $497,000-0.6%$124/sqft |
Source:  MiRealSource #50171981 Report a problem MiRealSource #50171981 Report a problem | ||
| 5/20/2025 | Pending sale | $500,000$125/sqft |
Source: MiRealSource #50171981 Report a problem | ||
| 5/1/2025 | Contingent | $500,000$125/sqft |
Source: MiRealSource #50171981 Report a problem | ||
| 4/26/2025 | Listed for sale | $500,000$125/sqft |
Source: MiRealSource #50171981 Report a problem | ||
Get a cash offer in 3 minutes
Find out how much your home could sell for in as little as 3 minutes with a no-obligation cash offer.
Estimated market value
$521,300
