Skip main navigation
For saleErrorPrice cut: $34K (6/19)
$565,000
3beds
1,991sqft

32462 N 133RD Drive, Peoria, AZ 85383

3beds
1,991sqft
Single family residence
Built in 2021
6,378 sqft
2 Garage spaces
$284 price/sqft
$135/mo HOA

What's special

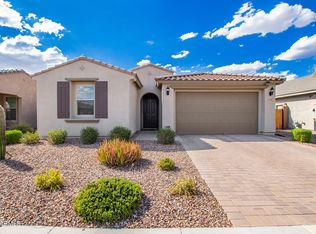
Why build new and wait? This move-in ready, this single-level Pulte Barletta floor plan checks every box. Set in the sought-after Foothills at Northpointe community in Peoria's 85383 zip code, this 3 bedroom plus flex room, 2 bath single-story home offers just under 2,000 square feet of thoughtfully upgraded living space. ...

72 days
|
264
|
12
|
Source: ARMLS,MLS#: 7037332MLS Logo
Travel times

Living Room

Kitchen

Primary Bedroom

Primary Bathroom

Office

Outdoor 1

Zillow last checked:

Listing updated:

Listed by:

Shay Noonan 815-822-3440,

Real Broker,

Bryan Noonan 480-812-5065,

Real Broker

Source: ARMLS,MLS#: 7037332MLS Logo

Facts & features

Interior

Bedrooms & bathrooms
  • Bedrooms: 3
  • Bathrooms: 2
  • Full bathrooms: 2
Heating
  • Natural Gas
Cooling
  • Central Air, Ceiling Fan(s), Programmable Thmstat
Appliances
  • Included: Dryer, Washer, Refrigerator, Built-in Microwave, Dishwasher, Disposal, Gas Range, Gas Oven, Gas Cooktop
  • Laundry: Inside
Features
  • Pantry, Quartz Countertops, Smart Home, Double Vanity, Eat-in Kitchen, Breakfast Bar, Kitchen Island, 3/4 Bath Master Bdrm
  • Flooring: Carpet, Tile
  • Windows: Double Pane Windows, ENERGY STAR Qualified Windows
  • Has basement: No
  • Has fireplace: No
Interior area
  • Total structure area: 1,991
  • Total interior livable area: 1,991 sqft

Property

Parking
  • Total spaces: 4
  • Parking features: Tandem Garage, Garage Door Opener, Extended Length Garage
  • Garage spaces: 2
  • Uncovered spaces: 2
Features
  • Stories: 1
  • Patio & porch: Covered
  • Spa features: None
  • Fencing: Wrought Iron
  • Has view: Yes
  • View description: Mountain(s)
Lot
  • Size: 6,378 Square Feet
  • Features: Desert Back, Desert Front, Synthetic Grass Back
Details
  • Parcel number: 51013543

Construction

Type & style
  • Home type: SingleFamily
  • Architectural style: See Remarks
  • Property subtype: Single Family Residence
Materials
  • Stucco, Wood Frame, Painted
  • Roof: Tile
Condition
  • Year built: 2021
Details
  • Builder name: Pulte

Utilities & green energy

  • Sewer: Public Sewer
  • Water: City Water

Community & HOA

Community
  • Features: Pool, Playground, Biking/Walking Path
  • Security: Fire Sprinkler System
  • Subdivision: VISTANCIA VILLAGE H PARCEL H-20
HOA
  • Has HOA: Yes
  • Services included: Maintenance Grounds, Street Maint
  • HOA fee: $405 quarterly
  • HOA name: Northpointe Vistanci
  • HOA phone: 623-215-8646
Location
  • Region: Peoria

Financial & listing details

  • Price per square foot: $284/sqft
  • Tax assessed value: $528,800
  • Annual tax amount: $2,819
  • Date on market: 5/31/2026
  • Cumulative days on market: 68 days
  • Listing terms: Cash,Conventional,FHA,VA Loan
  • Ownership: Fee Simple

Price history

DateEventPrice
6/19/2026Price change$565,000-5.7%$284/sqft
Source: ARMLS #7037332 Report a problem
6/4/2026Listed for sale$599,000+5.1%$301/sqft
Source: ARMLS #7037332 Report a problem
3/28/2025Listing removed$2,499$1/sqft
Source: Zillow Rentals Report a problem
3/18/2025Price change$2,499-3.9%$1/sqft
Source: Zillow Rentals Report a problem
3/11/2025Listed for rent$2,600$1/sqft
Source: Zillow Rentals Report a problem
8/24/2023Listing removed--
Source: Zillow Rentals Report a problem
8/14/2023Listed for rent$2,600$1/sqft
Source: Zillow Rentals Report a problem
10/13/2021Sold$569,731$286/sqft
Source: Public Record Report a problem

Public tax history

YearProperty taxesTax assessment
2025$2,141 +2.8%$52,880 -3.8%
2024$2,083 +18.8%$54,960 +159.3%
2023$1,753 +58.7%$21,193 +52.2%
2022$1,105 +788914.3%$13,920 -1.3%
2021$0 $14,100

Find assessor info on the county website

Monthly payment

Est. payment
$3,235/mo
Principal & interest
$2907
Property taxes
$193
HOA Fees
$135
More affordability toolsChevron Right

Estimated market value

Not available

Estimated sales range

Not available

Not available

Climate risks

Explore flood, wildfire, and other predictive climate risk information for this property on First Street®️.

Neighborhood: 85383

Nearby schools

Lake Pleasant Elementary School
Grades PK-80.6 miles
8/10
GreatSchools® Rating
Test Score Rating
8/10
Student Progress Rating
7/10
Liberty High School
Grades 7-127.9 miles
6/10
GreatSchools® Rating
College Readiness Rating
9/10
Student Progress Rating
4/10