Skip main navigation
Sold for $335,000
  • $335,000

    32463 Limitless Pl, Wesley Chapel, FL 33545

    3beds
    1,808sqft
    Townhouse
    Built in 2023
    2,700 Square Feet Lot
    $333,500 Zestimate®
    $185/sqft
    $2,260 Estimated rent

    Home value

    $333,500

    $303,000 - $367,000

    $2,260/mo

    Zestimate® history
    Loading
    Loading...

    Owner options

    List your home for rent

    $2,260/mo

    Rent Zestimate®

    Find your next renter with Zillow Rental Manager. Plus, with online applications, you can quickly screen prospective tenants – for free.

    Learn more

    $2,260/mo

    Rent Zestimate®

    Refinance and save

    $2,506/mo

    Est. payment

    Refinancing to a lower rate could help reduce your monthly payments and save thousands over the life of the loan.

    See today's rates

    $2,506/mo

    Est. payment

    Explore your selling options

    Work with a Zillow partner agent

    Leverage their expertise and Zillow's premium Showcase listings to get your home seen by more buyers.

    Get started

    List with your own agent

    Get your home in front of millions of buyers by listing it on Zillow.

    Learn how to do it

    Sell it yourself

    Take full control of how buyers see your home on Zillow by listing For Sale by Owner (FSBO).

    List your home

    What's special

    Loft spaceJack and jill bathroomUpgraded flooringGranite kitchen countertopsPrimary suiteWhirlpool stainless steel appliancesTwo car garage
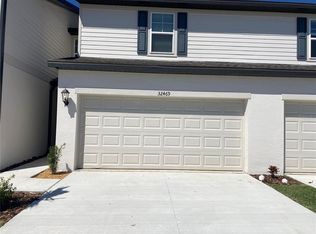
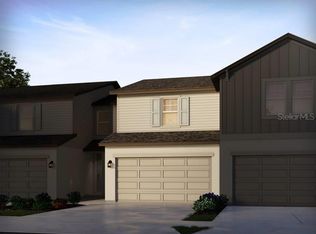
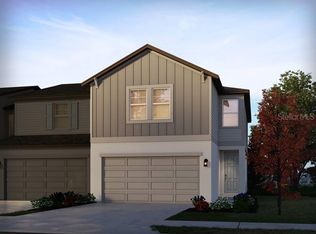
    Exceptional living doesn't begin to describe this 3 bed, 2.5 bath with TWO CAR GARAGE and a LOFT space on the second floor. Meritage homes, Windsor floor plan with additional upgraded flooring on the first floor, a full two car garage, backyard with no rear neighbors, and a fully usable loft space- practically unseen in townhomes! The first floor has a smart design with enough space for a full dining set as well as informal seating at the granite kitchen countertops. Kitchen is equipped with Whirlpool stainless steel appliances, granite countertops, tall shaker cabinetry for additional storage space, a closet pantry and access to the garage. Your living room has a great view of the backyard and the additional dining space cant be overlooked. Venture upstairs to the second floor with a loft space, laundry room, and 3 bedrooms. Bedrooms 2 & 3 have a great space and share a jack and jill bathroom with shower/tub. The primary suite has a full ensuite bath with shower, dual sinks, plenty of room for storage and getting ready + your walk-in closet easily accommodates 2. The Towns are in a great location for easy access to everything youd need! Starbucks, CircleK, Chase bank, Publix, Chick Fil-A, GoodVets, nail salon, Florida Medical Clinic, and more retail coming soon. Be 10min from I-75 for easy highway access to all Tampa's major attractions. Best part? The Towns are a part of the Watergrass amenities! Come check out The Watergrass Club with fitness center, meeting space *rentable to residents, and spend weekends at the HEATED resort pool. Our 6 lane Jr Olympic lap pool is also open year round. The fitness center has a tot lot room & a full bathroom with shower. As you continue up Overpass Rd you can also enjoy Promenade Park with dog park, splash pad, third pool, outdoor pavilion *also rentable for residents, and coming soon PICKLEBALL COURTS! There is nothing to be left wanting for in this home- exceot your personal touch!

    Zillow last checked:

    Listing updated:

    Listing Provided by:

    Ami Rivera 813-422-3261,

    SMITH & ASSOCIATES REAL ESTATE 813-839-3800

    Bought with:

    Mailis Gonzalez Martinez, 3458073

    BHHS FLORIDA PROPERTIES GROUP

    Source: Stellar MLS,MLS#: TB8440715MLS LogoOriginating MLS: Suncoast Tampa

    Facts & features

    Interior

    Bedrooms & bathrooms
    • Bedrooms: 3
    • Bathrooms: 3
    • Full bathrooms: 2
    • 1/2 bathrooms: 1
    Primary bedroom
    • Features: Walk-In Closet(s)
    • Level: Second
    • Area: 224 Square Feet
    • Dimensions: 16x14
    Bedroom 2
    • Features: Built-in Closet
    • Level: Second
    • Area: 144 Square Feet
    • Dimensions: 12x12
    Bedroom 3
    • Features: Built-in Closet
    • Level: Second
    • Area: 132 Square Feet
    • Dimensions: 11x12
    Great room
    • Level: First
    • Area: 320 Square Feet
    • Dimensions: 20x16
    Kitchen
    • Level: First
    • Area: 135 Square Feet
    • Dimensions: 15x9
    Loft
    • Level: Second
    • Area: 132 Square Feet
    • Dimensions: 12x11
    Heating
    • Electric
    Cooling
    • Central Air
    Appliances
    • Included: Cooktop, Dishwasher, Disposal, Dryer, Freezer, Ice Maker, Microwave, Refrigerator, Washer
    • Laundry: Laundry Room
    Features
    • High Ceilings, Living Room/Dining Room Combo, Open Floorplan, PrimaryBedroom Upstairs, Smart Home, Stone Counters, Thermostat, Walk-In Closet(s)
    • Flooring: Carpet, Ceramic Tile
    • Doors: Sliding Doors
    • Windows: ENERGY STAR Qualified Windows, Shutters, Window Treatments
    • Has fireplace: No
    Interior area
    • Total structure area: 2,241
    • Total interior livable area: 1,808 sqft

    Property

    Parking
    • Total spaces: 2
    • Parking features: Garage Door Opener
    • Attached garage spaces: 2
    Features
    • Levels: Two
    • Stories: 2
    • Patio & porch: Patio
    • Exterior features: Irrigation System, Lighting, Rain Gutters, Sidewalk
    Lot
    • Size: 2,700 sqft
    • Residential vegetation: Trees/Landscaped
    Details
    • Parcel number: 3525200210000000250
    • Zoning: MPUD
    • Special conditions: None

    Construction

    Type & style
    • Home type: Townhouse
    • Architectural style: Coastal
    • Property subtype: Townhouse
    Materials
    • Block, HardiPlank Type, Stucco, Wood Frame
    • Foundation: Slab
    • Roof: Shingle
    Condition
    • New construction: No
    • Year built: 2023
    Details
    • Builder model: Windsor
    • Builder name: Meritage

    Utilities & green energy

    • Sewer: Public Sewer
    • Water: Public
    • Utilities for property: Cable Connected
    Green energy
    • Energy efficient items: Appliances, Construction, Insulation, Lighting, Thermostat, Windows

    Community & neighborhood

    Community
    • Community features: Clubhouse, Community Mailbox, Deed Restrictions, Dog Park, Fitness Center, Irrigation-Reclaimed Water, Park, Playground, Pool, Sidewalks, Tennis Court(s)
    Location
    • Region: Wesley Chapel
    • Subdivision: TOWNS/WATERGRASS

    HOA & financial

    HOA
    • Has HOA: Yes
    • HOA fee: $236 monthly
    • Amenities included: Basketball Court, Clubhouse, Fitness Center, Park, Pickleball Court(s), Playground, Pool, Tennis Court(s)
    • Services included: Manager
    • Association name: HomeTeam
    Other fees
    • Pet fee: $0 monthly
    Other financial information
    • Total actual rent: 0

    Other

    Other facts
    • Listing terms: Cash,Conventional,FHA,VA Loan
    • Ownership: Fee Simple
    • Road surface type: Asphalt, Paved

    Price history

    DateEventPrice
    1/29/2026Sold$335,000$185/sqft
    Source: Stellar MLS #TB8440715 Report a problem
    12/16/2025Pending sale$335,000$185/sqft
    Source: Stellar MLS #TB8440715 Report a problem
    12/2/2025Price change$335,000-2.9%$185/sqft
    Source: Stellar MLS #TB8440715 Report a problem
    10/24/2025Listed for sale$345,000-6.7%$191/sqft
    Source: Stellar MLS #TB8440715 Report a problem
    3/19/2024Sold$369,600$204/sqft
    Source: Public Record Report a problem

    Public tax history

    YearProperty taxesTax assessment
    2024$1,397 +43.5%$34,260 +150%
    2023$974 $13,704

    Find assessor info on the county website

    Neighborhood: 33545

    Nearby schools

    GreatSchools rating
    Schools provided by the listing agent
    • Elementary: Watergrass Elementary-PO
    • Middle: Thomas E Weightman Middle-PO
    • High: Wesley Chapel High-PO

    Source: Stellar MLS. This data may not be complete. We recommend contacting the local school district to confirm school assignments for this home.

    Get a cash offer in 3 minutes
    Find out how much your home could sell for in as little as 3 minutes with a no-obligation cash offer.
    Estimated market value
    $333,500
    Get a cash offer in 3 minutes
    Find out how much your home could sell for in as little as 3 minutes with a no-obligation cash offer.
    Estimated market value
    $333,500