Skip main navigation
Sold for $325,000
  • $325,000

    32464 Captains Way, Millsboro, DE 19966

    5beds
    1,512sqft
    Manufactured Home
    Built in 1985
    0.38 Acres Lot
    $322,400 Zestimate®
    $215/sqft
    $1,611 Estimated rent

    Home value

    $322,400

    $297,000 - $348,000

    $1,611/mo

    Zestimate® history
    Loading
    Loading...

    Owner options

    List your home for rent

    $1,611/mo

    Rent Zestimate®

    Find your next renter with Zillow Rental Manager. Plus, with online applications, you can quickly screen prospective tenants – for free.

    Learn more

    $1,611/mo

    Rent Zestimate®

    Refinance and save

    $2,263/mo

    Est. payment

    Refinancing to a lower rate could help reduce your monthly payments and save thousands over the life of the loan.

    See today's rates

    $2,263/mo

    Est. payment

    Explore your selling options

    Work with a Zillow partner agent

    Leverage their expertise and Zillow's premium Showcase listings to get your home seen by more buyers.

    Get started

    List with your own agent

    Get your home in front of millions of buyers by listing it on Zillow.

    Learn how to do it

    Sell it yourself

    Take full control of how buyers see your home on Zillow by listing For Sale by Owner (FSBO).

    List your home

    What's special

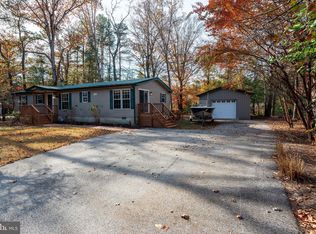
    Welcome to this spacious 5-bedroom, 2-bath Class C ranch home, nestled in a peaceful community with *NO LOT RENT* and low HOA fees—ideal as a primary residence or vacation getaway. The serene setting is complemented by a screened front porch, large enough for a dining set, where you can relax and unwind. Inside, the open floor plan flows effortlessly from the generous living room into the dining area and a well-appointed kitchen with white appliances and a breakfast bar perfect for casual meals. Just off the kitchen, sliding glass doors lead to a charming sunroom—a cozy spot to enjoy a good book or a relaxing evening drink. The backyard offers mature trees and a storage shed for all your beach gear. With an oversized 2-car garage, there’s even space for a golf cart. The spacious yard invites outdoor gatherings, BBQs, and more. Located in the welcoming Captains Grant community, this home offers a lifestyle as unique as its residents, complete with a community pond and picnic area, as well as convenient access to mailboxes. Boaters will appreciate being less than a mile from the Indian River, with its nearby boat launches, marinas, and storage facilities. The surrounding Oak Orchard and Long Neck area provides everything you need, from great restaurants and exciting nightlife to boating and fishing excursions, public golf courses, beaches, and tax-free shopping. Don’t miss this extraordinary opportunity to embrace the good life at Captains Grant! Schedule an appointment today.

    Zillow last checked:

    Listing updated:

    Listed by:

    TONI SCHROCK 302-841-9296,

    Northrop Realty,

    Listing Team: The Schrockstars Team

    Bought with:

    TONI SCHROCK, RS-0022818

    Northrop Realty

    Source: Bright MLS,MLS#: DESU2071228MLS Logo

    Facts & features

    Interior

    Bedrooms & bathrooms
    • Bedrooms: 5
    • Bathrooms: 2
    • Full bathrooms: 2
    • Main level bathrooms: 2
    • Main level bedrooms: 5
    Basement
    • Area: 0
    Heating
    • Forced Air, Propane
    Cooling
    • Ceiling Fan(s), Humidity Control, Wall Unit(s), Electric
    Appliances
    • Included: Microwave, Built-In Range, Dishwasher, Dryer, Exhaust Fan, Freezer, Oven/Range - Electric, Refrigerator, Washer, Water Heater, Electric Water Heater
    • Laundry: Main Level
    Features
    • Combination Dining/Living, Combination Kitchen/Dining, Bathroom - Stall Shower, Bathroom - Tub Shower, Entry Level Bedroom, Primary Bath(s), Dry Wall, Mod Walls, Paneled Walls
    • Flooring: Carpet, Laminate, Vinyl
    • Doors: Sliding Glass, Storm Door(s)
    • Windows: Double Hung, Double Pane Windows, Screens, Vinyl Clad
    • Has basement: No
    • Has fireplace: No
    Interior area
    • Total structure area: 1,512
    • Total interior livable area: 1,512 sqft
    • Finished area above ground: 1,512
    • Finished area below ground: 0

    Property

    Parking
    • Total spaces: 6
    • Parking features: Oversized, Inside Entrance, Garage Faces Front, Asphalt, Attached, Driveway
    • Attached garage spaces: 2
    • Uncovered spaces: 4
    Accessibility
    • Accessibility features: Other
    Features
    • Levels: One
    • Stories: 1
    • Patio & porch: Porch, Screened, Screened Porch
    • Pool features: None
    • Fencing: Partial,Wood,Privacy
    • Has view: Yes
    • View description: Garden, Trees/Woods, Pond
    • Has water view: Yes
    • Water view: Pond
    Lot
    • Size: 0.38 Acres
    • Dimensions: 134.00 x 125.00
    • Features: Level, Wooded, Front Yard, Rear Yard, SideYard(s), Corner Lot/Unit
    Details
    • Additional structures: Above Grade, Below Grade
    • Parcel number: 23429.00577.00
    • Zoning: GR
    • Special conditions: Standard

    Construction

    Type & style
    • Home type: MobileManufactured
    • Architectural style: Ranch/Rambler
    • Property subtype: Manufactured Home
    Materials
    • Concrete, Glass, T-1-11
    • Foundation: Block, Crawl Space
    • Roof: Metal
    Condition
    • New construction: No
    • Year built: 1985

    Utilities & green energy

    • Sewer: Public Sewer
    • Water: Public

    Community & neighborhood

    Security
    • Security features: Main Entrance Lock, Smoke Detector(s)
    Location
    • Region: Millsboro
    • Subdivision: Captains Grant

    HOA & financial

    HOA
    • Has HOA: Yes
    • HOA fee: $400 annually

    Other

    Other facts
    • Listing agreement: Exclusive Right To Sell
    • Listing terms: Conventional,FHA,Cash
    • Ownership: Fee Simple

    Price history

    DateEventPrice
    11/20/2024Sold$325,000$215/sqft
    Source: Bright MLS #DESU2071228 Report a problem
    10/7/2024Contingent$325,000$215/sqft
    Source: Bright MLS #DESU2071228 Report a problem
    10/3/2024Listed for sale$325,000+380.1%$215/sqft
    Source: Bright MLS #DESU2071228 Report a problem
    8/9/2013Sold$67,700+93.4%$45/sqft
    Source: Public Record Report a problem
    11/21/2012Sold$35,000$23/sqft
    Source: Public Record Report a problem

    Public tax history

    YearProperty taxesTax assessment
    2025$664 -1.8%$149,700 +815.6%
    2024$676 +0.1%$16,350
    2023$675 +1.6%$16,350
    2022$664 +3.1%$16,350
    2021$644 +4.8%$16,350
    2020$615 $16,350
    2019$615 +0.5%$16,350
    2018$612 -1%$16,350
    2017$618 +12.5%$16,350
    2016$549 -3%$16,350
    2015$566 +1.5%$16,350
    2014$558 -3.1%$16,350
    2013$576 +5.1%$16,350
    2012$548 -0.7%$16,350
    2011$552 $16,350
    2010$552 -2.3%$16,350
    2009$564 $16,350
    2008-- --
    2007-- --
    2006-- --
    2005-- --
    2004-- --
    2003-- --
    2002-- --
    2001-- --

    Find assessor info on the county website

    Neighborhood: 19966

    Nearby schools

    GreatSchools rating
    Schools provided by the listing agent
    • Elementary: Long Neck
    • Middle: Millsboro
    • High: Sussex Central
    • District: Indian River

    Source: Bright MLS. This data may not be complete. We recommend contacting the local school district to confirm school assignments for this home.

    Sell for more on Zillow
    Get a Zillow Showcase℠ listing at no additional cost and you could sell for .
    $322,400
    2% more
    +$6,448
    With Zillow Showcase(estimated)
    $328,848