Skip main navigation
Sold for $916,000
  • Listed by: Abundance Real Estate • Amy Sotis • Contact: 763-245-7221
    Bought with: eXp Realty of California, Inc.
    $916,000

    32466 Cassino Ct, Temecula, CA 92592

    4beds
    2,787sqft
    Single Family Residence
    Built in 1999
    6,098 Square Feet Lot
    $915,900 Zestimate®
    $329/sqft
    $3,950 Estimated rent

    Home value

    $915,900

    $843,000 - $998,000

    $3,950/mo

    Zestimate® history
    Loading
    Loading...

    Owner options

    List your home for rent

    $3,950/mo

    Rent Zestimate®

    Find your next renter with Zillow Rental Manager. Plus, with online applications, you can quickly screen prospective tenants – for free.

    Learn more

    $3,950/mo

    Rent Zestimate®

    Refinance and save

    $5,904/mo

    Est. payment

    Refinancing to a lower rate could help reduce your monthly payments and save thousands over the life of the loan.

    See today's rates

    $5,904/mo

    Est. payment

    Explore your selling options

    Work with a Zillow partner agent

    Leverage their expertise and Zillow's premium Showcase listings to get your home seen by more buyers.

    Get started

    List with your own agent

    Get your home in front of millions of buyers by listing it on Zillow.

    Learn how to do it

    Sell it yourself

    Take full control of how buyers see your home on Zillow by listing For Sale by Owner (FSBO).

    List your home

    What's special

    Stone accented gas fireplaceNew ac unitQuiet cul-de-sacAbundant natural lightWell-appointed luxury kitchenMature and well-kept landscapingBbq island
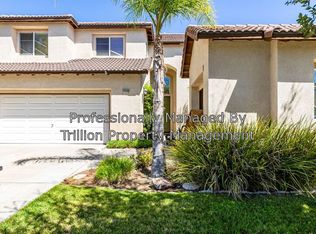
    Welcome to this beautifully maintained and remodeled 4 bedroom 3 bath home in the highly sought-after Paseo del Sol community of Temecula! Nestled on a quiet cul-de-sac close to walking trails, with no rear neighbors, this is perfect blend of comfort, privacy, style, and convenience. This spacious residence features an open and inviting floor plan with hard-surface flooring throughout, a vaulted ceiling plus abundant natural light, ideal for both everyday living and entertaining. The well-appointed luxury kitchen boasts ample cabinetry, granite counters, a walk-in pantry, newer appliances and a Thermador 6 burner range! The kitchen flows seamlessly into the newly upgraded family room, with a large electric fireplace with a new contemporary mantle and cabinetry. The dining room has recently been upgraded with crown moulding and a modern wainscot. Upstairs, you’ll find four generously sized bedrooms, including a spacious primary suite with an ensuite bath and walk-in closet. The other upstairs full bathroom has been recently renovated with a tiled shower surround and backsplash plus high end finishes throughout. The backyard provides a peaceful retreat with room to relax, dine, or create your own outdoor oasis with a spa, mature and well-kept landscaping, a stone accented gas fireplace, BBQ island, vinyl fencing, and large alumawood covered patio. On the main floor, there is a private office with exterior glass french doors which could easily be converted to an in-law suite as it is adjacent to another full bathroom. Other amenities include 3 car garage, whole house fan, new AC unit, built-ins throughout, and upstairs laundry room. Located in the master-planned Paseo del Sol neighborhood, residents enjoy access to resort-style amenities including pools, parks, tennis, walking trails, and top-rated Temecula schools. Conveniently close to shopping, dining, and Temecula’s renowned wine country, this home truly has it all.Don’t miss your opportunity to own in one of Temecula’s most desirable communities!

    Zillow last checked:

    Listing updated:

    Listed by:

    Amy Sotis DRE #02235600 763-245-7221,

    Abundance Real Estate

    Bought with:

    Lorie Anne Auer, DRE #01333932

    eXp Realty of California, Inc.

    Source: CRMLS,MLS#: SW26070677MLS LogoOriginating MLS: California Regional MLS

    Facts & features

    Interior

    Bedrooms & bathrooms
    • Bedrooms: 4
    • Bathrooms: 3
    • Full bathrooms: 3
    • Main level bathrooms: 1
    Rooms
    • Room types: Family Room, Primary Bedroom, Office, Pantry
    Primary bedroom
    • Features: Primary Suite
    Bathroom
    • Features: Bathtub, Full Bath on Main Level, Walk-In Shower
    Kitchen
    • Features: Granite Counters, Kitchen Island, Kitchen/Family Room Combo, Remodeled, Self-closing Cabinet Doors, Self-closing Drawers, Updated Kitchen, Walk-In Pantry
    Pantry
    • Features: Walk-In Pantry
    Heating
    • Central
    Cooling
    • Central Air, Attic Fan
    Appliances
    • Included: 6 Burner Stove, Barbecue, Dishwasher, Disposal, Gas Water Heater, Ice Maker, Microwave, Refrigerator, Range Hood, Dryer, Washer
    • Laundry: Laundry Room, Upper Level
    Features
    • Built-in Features, Tray Ceiling(s), Chair Rail, Ceiling Fan(s), Crown Molding, Granite Counters, High Ceilings, Recessed Lighting, Two Story Ceilings, Primary Suite, Walk-In Pantry
    • Flooring: Tile, Wood
    • Doors: French Doors
    • Windows: Blinds, Double Pane Windows
    • Has fireplace: Yes
    • Fireplace features: Electric, Family Room, Outside
    • Common walls with other units/homes: No Common Walls
    Interior area
    • Total interior livable area: 2,787 sqft
    • Finished area below ground: 0

    Property

    Parking
    • Total spaces: 3
    • Parking features: Door-Multi, Door-Single, Garage, Garage Door Opener
    • Attached garage spaces: 3
    Features
    • Levels: Two
    • Stories: 2
    • Entry location: Sidewalk
    • Patio & porch: Covered
    • Exterior features: Barbecue, Lighting, Rain Gutters
    • Pool features: Association
    • Has spa: Yes
    • Spa features: Above Ground
    • Fencing: Vinyl
    • Has view: Yes
    • View description: Park/Greenbelt, Trees/Woods
    Lot
    • Size: 6,098 Square Feet
    • Features: Cul-De-Sac
    Details
    • Parcel number: 959130013
    • Special conditions: Standard

    Construction

    Type & style
    • Home type: SingleFamily
    • Architectural style: Mediterranean
    • Property subtype: Single Family Residence
    Materials
    • Foundation: Slab
    • Roof: Tile
    Condition
    • Turnkey
    • New construction: No
    • Year built: 1999

    Utilities & green energy

    • Sewer: Public Sewer
    • Water: Public

    Community & HOA

    Community
    • Features: Biking, Curbs, Park, Street Lights, Sidewalks
    • Security: Smoke Detector(s)
    HOA
    • Has HOA: Yes
    • Amenities included: Clubhouse, Sport Court, Fitness Center, Maintenance Grounds, Meeting Room, Picnic Area, Playground, Pickleball, Pool, Tennis Court(s), Trail(s), Trash
    • HOA fee: $123 monthly
    • HOA name: Paseo Del Sol
    • HOA phone: 951-302-3212
    Location
    • Region: Temecula

    Financial & listing details

    • Price per square foot: $329/sqft
    • Tax assessed value: $557,296
    • Annual tax amount: $6,521
    • Date on market: 4/16/2026
    • Cumulative days on market: 1 day
    • Listing terms: Conventional
    • Inclusions: Patio Furniture, BBQ island Grill, and above-ground Spa

    Price history

    DateEventPrice
    5/18/2026Sold$916,000+1.9%$329/sqft
    Source: CRMLS #SW26070677 Report a problem
    4/20/2026Pending sale$899,000$323/sqft
    Source: CRMLS #SW26070677 Report a problem
    4/16/2026Listed for sale$899,000+136.3%$323/sqft
    Source: CRMLS #SW26070677 Report a problem
    6/19/2003Sold$380,500+44.4%$137/sqft
    Source: Public Record Report a problem
    2/4/2000Sold$263,500$95/sqft
    Source: Public Record Report a problem

    Public tax history

    YearProperty taxesTax assessment
    2025$6,521 +1.6%$557,296 +2%
    2024$6,421 +0.9%$546,370 +2%
    2023$6,363 +2.3%$535,658 +2%
    2022$6,221 +2.1%$525,156 +2%
    2021$6,090 +1.2%$514,859 +1%
    2020$6,016 +1.4%$509,581 +2%
    2019$5,931 +2%$499,590 +2%
    2018$5,813 +1.9%$489,796 +2%
    2017$5,707 $480,193 +2%
    2016$5,707 +3.9%$470,778 +1.5%
    2015$5,493 +3.1%$463,709 +2%
    2014$5,326 $454,627 +32.5%
    2013-- $343,000 +11.7%
    2012-- $307,000 -8.4%
    2011-- $335,000 +5.7%
    2010-- $317,000 +2.9%
    2009-- $308,000 -26.6%
    2008-- $419,549 +2%
    2007-- $411,324 +2%
    2006-- $403,260 +2%
    2005-- $395,354 +41.7%
    2003-- $279,097 +2%
    2002-- $273,625 +2%
    2001$3,810 +21.4%$268,260 +32.8%
    2000$3,138 $202,020
    Find assessor info on the county website

    Neighborhood: 92592

    Nearby schools

    GreatSchools rating
    Schools provided by the listing agent
    • Elementary: Abby Reinke
    • Middle: Temecula
    • High: Temecula Valley

    Source: CRMLS. This data may not be complete. We recommend contacting the local school district to confirm school assignments for this home.

    Get a cash offer in 3 minutes
    Find out how much your home could sell for in as little as 3 minutes with a no-obligation cash offer.
    Estimated market value
    $915,900
    Get a cash offer in 3 minutes
    Find out how much your home could sell for in as little as 3 minutes with a no-obligation cash offer.
    Estimated market value
    $915,900