Skip main navigation
Pending
  • Listed by: RE/MAX Empire Properties • Chris Murray • Contact: 951-487-7007
    $579,900

    32469 Peters St, Menifee, CA 92584

    4beds
    2,615sqft
    : 
    Loading
    Get pre-qualified
    Single Family Residence
    Built in 2023
    6,098 Square Feet Lot
    $576,500 Zestimate®
    $222/sqft
    $175/mo HOA

    What's special

    Spacious two car garageCharming front porchPrivate en-suite bathroomLarge center islandAbundant natural lightLarge windowsMaster suite
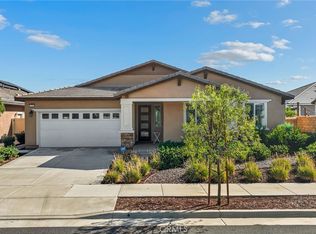
    This beautiful single story Menifee home, built in 2023, offers 2615 square feet of living space with four bedrooms, three bathrooms, and a spacious two car garage, all situated on a 6098 square foot lot. Energy efficient paid off solar panels enhance this home, paired with a beautifully landscaped front yard featuring low maintenance greenery and a charming front porch with a sitting area that adds to its inviting curb appeal. Inside, the entryway welcomes you with laminate wood flooring that flow seamlessly throughout the house, a light color palette, and abundant natural light. To the right of the entry, a hallway leads to a full bathroom complete with a shower tub combo, a dual sink vanity and laminate flooring. Also down the hallway are three additional bedrooms, each featuring plush carpeting, ceiling fans, ample closet space, and windows that invite in warm, natural light. Back near the entry, you will find an additional full bathroom featuring laminate flooring, a shower tub combo, and a single sink vanity. Conveniently across the hall is a laundry room equipped with a wash sink, built in shelving and garage access. Relax in the open concept living room, featuring recessed lighting and large windows that flood the space with natural light, ideal for everyday comfort. The bright and spacious kitchen showcases stunning natural stone quartzite countertops, a walk in pantry, and stainless steel appliances including a five burner gas cooktop, built in oven, microwave, and dishwasher. It offers an abundance of cabinetry for ample storage, along with a large center island featuring a deep sink, matching granite surface, and bar seating for four. The dining area has recess lighting and a sliding glass door that floods the room with natural light and grants backyard access. Just beyond the living room, the large master suite includes plush carpet flooring, a window and a ceiling fan. The private en-suite bathroom offers a cohesive design with a matching tiled walk in shower and soaking tub. A dual sink vanity, linen closet and spacious walk in closet add both comfort and convenience. The backyard offers a spacious, blank canvas ready for your personal vision. Surrounded by a block wall and white vinyl fencing for added privacy, it's the perfect setting to design your ideal outdoor living space. This home is conveniently located near shopping centers, freeways, and highways, this home offers the perfect blend of comfort and accessibility.
    194 days
    |
    165
    |
    2
    |

    Likely to sell faster than

    Zillow last checked:

    Listing updated:

    Listed by:

    Chris Murray DRE #01339816 chris@inlandempiresold.com,

    RE/MAX Empire Properties,

    Andrea Murray DRE #01474696 951-487-7007,

    RE/MAX Empire Properties

    Source: CRMLS,MLS#: TR25141742MLS LogoOriginating MLS: California Regional MLS

      Facts & features

      Interior

      Bedrooms & bathrooms
      • Bedrooms: 4
      • Bathrooms: 3
      • Full bathrooms: 3
      • Main level bathrooms: 3
      • Main level bedrooms: 4
      Rooms
      • Room types: Bedroom, Entry/Foyer, Family Room, Kitchen, Laundry, Living Room, Primary Bathroom, Primary Bedroom, Other, Pantry
      Primary bedroom
      • Features: Primary Suite
      Primary bedroom
      • Features: Main Level Primary
      Bedroom
      • Features: Bedroom on Main Level
      Bathroom
      • Features: Bathroom Exhaust Fan, Bathtub, Closet, Dual Sinks, Enclosed Toilet, Full Bath on Main Level, Linen Closet, Solid Surface Counters, Soaking Tub, Separate Shower
      Kitchen
      • Features: Granite Counters, Kitchen Island, Kitchen/Family Room Combo, Walk-In Pantry
      Pantry
      • Features: Walk-In Pantry
      Heating
      • Electric, Forced Air
      Cooling
      • Central Air, Electric
      Appliances
      • Included: Dishwasher, Gas Cooktop, Disposal, Gas Oven, Gas Range, Gas Water Heater, Microwave, Vented Exhaust Fan, Water To Refrigerator, Water Heater
      • Laundry: Washer Hookup, Gas Dryer Hookup, Inside, Laundry Room
      Features
      • Ceiling Fan(s), Open Floorplan, Pantry, Quartz Counters, Recessed Lighting, Unfurnished, All Bedrooms Down, Bedroom on Main Level, Main Level Primary, Primary Suite, Walk-In Pantry, Walk-In Closet(s)
      • Flooring: Laminate
      • Doors: Sliding Doors
      • Windows: Blinds, Screens
      • Has fireplace: No
      • Fireplace features: None
      • Common walls with other units/homes: No Common Walls
      Interior area
      • Total interior livable area: 2,615 sqft

      Property

      Parking
      • Total spaces: 2
      • Parking features: Concrete, Direct Access, Door-Single, Driveway, Garage Faces Front, Garage, Garage Door Opener
      • Attached garage spaces: 2
      Accessibility
      • Accessibility features: Safe Emergency Egress from Home, No Stairs, Accessible Doors
      Features
      • Levels: One
      • Stories: 1
      • Entry location: Front Door
      • Patio & porch: Concrete, Front Porch, Patio, Porch
      • Exterior features: Lighting, Rain Gutters
      • Pool features: None
      • Spa features: None
      • Fencing: Block,Good Condition,Vinyl
      • Has view: Yes
      • View description: Hills, Mountain(s), Neighborhood
      Lot
      • Size: 6,098 Square Feet
      • Features: Back Yard, Front Yard, Landscaped, Rectangular Lot, Yard
      Details
      • Parcel number: 466432017
      • Special conditions: Short Sale

      Construction

      Type & style
      • Home type: SingleFamily
      • Architectural style: Ranch
      • Property subtype: Single Family Residence
      Materials
      • Drywall, Frame, Stucco
      • Foundation: Slab
      • Roof: Spanish Tile
      Condition
      • Turnkey
      • New construction: No
      • Year built: 2023

      Utilities & green energy

      • Electric: Electricity - On Property, Standard
      • Sewer: Public Sewer
      • Water: Public
      • Utilities for property: Cable Available, Cable Connected, Electricity Available, Electricity Connected, Natural Gas Available, Natural Gas Connected, Phone Available, Phone Connected, Sewer Available, Sewer Connected, See Remarks, Water Available, Water Connected

      Community & HOA

      Community
      • Features: Curbs, Gutter(s), Street Lights, Sidewalks
      • Security: Carbon Monoxide Detector(s), Smoke Detector(s)
      HOA
      • Has HOA: Yes
      • Amenities included: Call for Rules, Sport Court, Dog Park, Playground, Trail(s)
      • HOA fee: $175 monthly
      • HOA name: First Services Residental
      • HOA phone: 800-428-5588
      Location
      • Region: Menifee

      Financial & listing details

      • Price per square foot: $222/sqft
      • Tax assessed value: $636,201
      • Annual tax amount: $12,185
      • Date on market: 6/27/2025
      • Cumulative days on market: 194 days
      • Listing terms: Cash,Cash to New Loan,Conventional,FHA,Fannie Mae,Freddie Mac,VA Loan
      • Road surface type: Paved

        Estimated market value

        $576,500

        $548,000 - $605,000

        $3,833/mo

        Price history

        DateEventPrice
        5/21/2026Pending sale$579,900$222/sqft
        Source: CRMLS #TR25141742 Report a problem
        4/24/2026Listed for sale$579,900$222/sqft
        Source: CRMLS #TR25141742 Report a problem
        4/16/2026Listing removed$579,900$222/sqft
        Source: CRMLS #TR25141742 Report a problem
        10/25/2025Pending sale$579,900$222/sqft
        Source: CRMLS #TR25141742 Report a problem
        10/10/2025Price change$579,900-10.8%$222/sqft
        Source: CRMLS #TR25141742 Report a problem
        6/27/2025Listed for sale$649,900+4.2%$249/sqft
        Source: CRMLS #TR25141742 Report a problem
        10/10/2023Sold$624,000+1.2%$239/sqft
        Source: Public Record Report a problem
        4/17/2023Listing removed--
        Source: Richmond Homes Report a problem
        4/7/2023Price change$616,709-0.8%$236/sqft
        Source: Richmond Homes Report a problem
        3/28/2023Price change$621,709+2.7%$238/sqft
        Source: Richmond Homes Report a problem
        3/21/2023Listed for sale$605,094$231/sqft
        Source: Richmond Homes Report a problem

        Public tax history

        YearProperty taxesTax assessment
        2025$12,185 +3%$636,201 +2%
        2024$11,832 +100.8%$623,727 +687.2%
        2023$5,892 +142.2%$79,238 +2%
        2022$2,433 $77,685

        Find assessor info on the county website

        Monthly payment

        Est. payment

        Payment breakdown

        Explore the cost of this home by adjusting the details. Changes won't be saved.
        All calculations are estimates and provided by Zillow, Inc. for informational purposes only. Actual amounts may vary.
        HOA fees may include property taxes on listings classified as Co-Ops. Contact the listing agent and/or owner for fee details.
        Mortgage interest rates are dependent on a number of factors, including credit score, down payment, and repayment length. Interest rate data provided by Zillow Group Marketplace, Inc. as of 1/1/1970 from various mortgage lenders with which we have lead or other similar arrangements; the Estimated Payment is an average of those rates.
        See how much you could borrow to make a competitive offer.

        Climate risks

        Neighborhood: 92584

        Getting around

        5 / 100
        Car-Dependent
        22 / 100
        Somewhat Bikeable

        Nearby schools

        GreatSchools rating
        Schools provided by the listing agent
        • Elementary: Menifee
        • Middle: Bell Mountain
        • High: Liberty

        Source: CRMLS. This data may not be complete. We recommend contacting the local school district to confirm school assignments for this home.

        A local agent can set up tours, give advice and negotiate with sellers.

        Browse local experts

        Similar homes

        Skip to the end of the carouselSkip to the beginning of the carousel
          1. Local buyer's agents are ready to help