Skip main navigation
Active
  • Listed by: COMPASS • Ned Hosford
    $2,350,000

    3247 Cascadia Avenue S, Seattle, WA 98144

    3beds
    3,874sqft
    : 
    $14,285/mo
    Get pre-qualified
    Single Family Residence
    Built in 1909
    5,449 Square Feet Lot
    $2,235,400 Zestimate®
    $607/sqft
    $-- HOA

    What's special

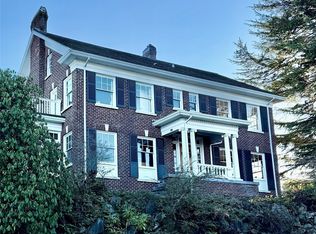
    Stylish Colonial Revival with timeless appeal, thoughtfully updated while preserving its original architectural details. Perched up high on a southeast corner lot, this light-filled home offers multiple southern exposures and opportunities to enjoy the surrounding gardens, including a private deck off the kitchen designed for alfresco dining. Guests arrive in a grand foyer which opens to an elegant formal living room, a gracious dining room, and a connecting sunroom. The kitchen features a Lacanche range and charming breakfast nook. Upstairs, the primary suite captures unobstructed, sweeping views of Lake Washington from Mt. Rainier to Mt. Baker, including the Bellevue skyline. It features a spacious spa-like bath, deep soaking tub, large walk-in closet and an expansive balcony. Two additional upstairs bedrooms share a bath. A lower-level media room and laundry adds flexible living space. Attached two-car garage with alley access. Steps from Mioposto, Mount Baker Park, Lake Washington, tennis and pickleball courts and the Olmsted-designed lakefront paths, with downtown Seattle just minutes away.
    6 days
    268
    22

    Zillow last checked:

    Listing updated:

    Listed by:

    Ned Hosford,

    COMPASS,

    Mary P. Snyder,

    COMPASS

    Source: NWMLS as distributed by MLS GRID,MLS#: 2578486MLS Logo

      Facts & features

      Interior

      Bedrooms & bathrooms
      • Bedrooms: 3
      • Bathrooms: 3
      • Full bathrooms: 1
      • 3/4 bathrooms: 1
      • 1/2 bathrooms: 1
      • Main level bathrooms: 1
      Primary bedroom
      • Level: Second
      Bedroom
      • Level: Second
      Bedroom
      • Level: Second
      Bathroom three quarter
      • Level: Second
      Bathroom full
      • Level: Second
      Other
      • Level: Main
      Other
      • Level: Main
      Den office
      • Level: Lower
      Dining room
      • Level: Main
      Entry hall
      • Level: Main
      Kitchen with eating space
      • Level: Main
      Living room
      • Level: Main
      Utility room
      • Level: Lower
      Heating
      • Fireplace, Radiant, Radiator, Electric, Natural Gas
      Cooling
      • None
      Appliances
      • Included: Dishwasher, Dryer, Refrigerator, Washer, Dishwasher(s), Dryer(s), Refrigerator(s), Washer(s)
      Features
      • Bath Off Primary, Dining Room
      • Flooring: Ceramic Tile, Hardwood, Carpet
      • Doors: French Doors
      • Basement: Partially Finished
      • Number of fireplaces: 1
      • Fireplace features: Wood Burning, Main Level: 1, Fireplace
      Interior area
      • Total structure area: 3,874
      • Total interior livable area: 3,874 sqft

      Property

      Parking
      • Total spaces: 3
      • Parking features: Attached Garage
      • Has attached garage: Yes
      • Covered spaces: 2
      • Uncovered spaces: 1
      Features
      • Levels: Two
      • Stories: 2
      • Entry location: Main
      • Patio & porch: Bath Off Primary, Dining Room, Fireplace, French Doors, Sprinkler System, Walk-In Closet(s), Wine/Beverage Refrigerator
      • Has view: Yes
      • View description: Lake, Mountain(s), Territorial
      • Has water view: Yes
      • Water view: Lake
      Lot
      • Size: 5,449 Square Feet
      • Features: Corner Lot, Sidewalk, Cable TV, Deck, Fenced-Partially, Irrigation, Patio
      • Topography: Level,Partial Slope
      • Residential vegetation: Garden Space
      Details
      • Parcel number: 5700003775
      • Special conditions: Standard

      Construction

      Type & style
      • Home type: SingleFamily
      • Architectural style: Craftsman,2 Stories w/Bsmnt
      • Property subtype: Single Family Residence
      Materials
      • Wood Siding
      • Foundation: Block
      • Roof: Composition
      Condition
      • Very Good
      • Year built: 1909

      Utilities & green energy

      • Sewer: Sewer Connected
      • Water: Public

      Community & HOA

      Community
      • Subdivision: Mt Baker
      Location
      • Region: Seattle

      Financial & listing details

      • Price per square foot: $607/sqft
      • Tax assessed value: $2,200,000
      • Annual tax amount: $21,798
      • Date on market: 9/8/2026
      • Cumulative days on market: 2 days
      • Listing terms: Conventional,FHA,VA Loan
      • Inclusions: Dishwasher(s), Dryer(s), Refrigerator(s), Washer(s)

        Estimated market value

        $2,235,400

        $2.12M - $2.35M

        $7,066/mo

        Price history

        DateEventPrice
        9/9/2026Listed for sale$2,350,000+25.3%$607/sqft
        Source: NWMLS as distributed by MLS GRID #2578486 Report a problem
        6/1/2018Sold$1,875,000-6.2%$484/sqft
        Source: NWMLS as distributed by MLS GRID #1243164 Report a problem
        5/7/2018Pending sale$1,998,000$516/sqft
        Source: Realogics Sotheby's International Realty #1243164 Report a problem
        2/12/2018Listed for sale$1,998,000+79.2%$516/sqft
        Source: Realogics Sotheby's International Realty #1243164 Report a problem
        8/10/2011Sold$1,115,000-2.1%$288/sqft
        Source: NWMLS as distributed by MLS GRID #214128 Report a problem
        7/22/2011Pending sale$1,139,000$294/sqft
        Source: Windermere Real Estate Company #214128 Report a problem
        5/22/2011Price change$1,139,000-8.1%$294/sqft
        Source: Windermere Real Estate Company #214128 Report a problem
        4/29/2011Price change$1,239,000-2.4%$320/sqft
        Source: Windermere Real Estate Company #214128 Report a problem
        12/18/2010Price change$1,270,000-7.3%$328/sqft
        Source: Windermere Real Estate Company #127818 Report a problem
        9/9/2010Listed for sale$1,370,000+155.6%$354/sqft
        Source: Windermere Real Estate Company #127818 Report a problem
        4/9/1996Sold$536,000$138/sqft
        Source: Public Record Report a problem

        Public tax history

        YearProperty taxesTax assessment
        2025$22,623 +16.8%$2,200,000 +8.9%
        2024$19,366 +11.2%$2,021,000 +9.7%
        2023$17,416 -0.2%$1,843,000 -10.7%
        2022$17,446 +13.2%$2,064,000 +23.4%
        2021$15,413 +7.6%$1,672,000 +13.6%
        2020$14,323 -4.5%$1,472,000 -5.8%
        2019$15,001 +12.5%$1,563,000 +1.2%
        2018$13,332 -6.6%$1,545,000 +7.1%
        2017$14,282 +29.7%$1,442,000 +11.5%
        2016$11,010 $1,293,000 +5.6%
        2015$11,010 $1,224,000 +6.6%
        2014$11,010 $1,148,000 +13.2%
        2013$11,010 $1,014,000 +1.5%
        2012-- $999,000 +4.3%
        2011-- $958,000 -23.1%
        2010-- $1,245,000
        2009-- $1,245,000 +5.2%
        2007-- $1,183,000 +6.1%
        2006-- $1,115,000 +11.9%
        2005-- $996,000 +23.9%
        2001$9,310 +9.1%$804,000 +15.7%
        2000$8,535 $695,000
        Find assessor info on the county website

        Monthly payment

        Est. payment

        Payment breakdown

        Explore the cost of this home by adjusting the details. Changes won't be saved.
        All calculations are estimates and provided by Zillow, Inc. for informational purposes only. Actual amounts may vary.
        HOA fees may include property taxes on listings classified as Co-Ops. Contact the listing agent and/or owner for fee details.
        See how much you could borrow to make a competitive offer.

        Climate risks

        Neighborhood: Mt. Baker

        Getting around

        44 / 100
        Car-Dependent
        57 / 100
        Good Transit
        63 / 100
        Bikeable

        Nearby schools

        GreatSchools rating

        A local agent can set up tours, give advice and negotiate with sellers.

        Browse local experts