Skip main navigation
For sale
  • $485,000

    3247 Chilton Dr, Mead, CO 80542

    3beds
    1,421sqft
    : 
    $3,201/mo
    Get pre-qualified
    Single Family Residence
    Built in 2022
    7,777 Square Feet Lot
    $481,300 Zestimate®
    $341/sqft
    $117/mo HOA

    What's special

    Mountain viewsFruit treesHot tub hookupsStylish interiorGas cooktopStainless steel appliancesUnder-cabinet lighting
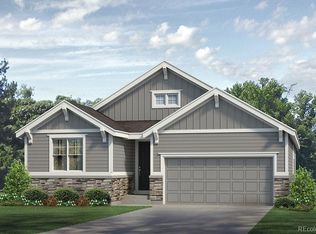
    Beautifully cared for inside and out, this Mead ranch style home offers a stylish interior with an incredible backyard. The open kitchen and living area features a large island with seating, gas cooktop, built-in wall oven/microwave combo, stainless steel appliances, under-cabinet lighting and LVP flooring. Large windows bring in natural light and showcase the backyard. An electric fireplace and concealed TV wiring complete the living space. The spacious backyard is a standout, with a greenhouse, shed, established fruit and produce gardens, fruit trees, mountain views, and views of horses and donkeys on the neighboring private property. The garden includes raspberries, blackberries, gooseberries, honeyberries, currants, blueberries, strawberries and mint, along with apple, plum, peach and cherry trees. A large stamped concrete patio offers plenty of room to relax or entertain, with gas grill and hot tub hookups already in place. Enjoy Mead's small-town setting with convenient access to I-25 and St. Vrain Valley Schools. With everything this home offers at this price point, it's one you'll want to see quickly.
    1 day
    210
    14

    Zillow last checked:

    Listing updated:

    Listed by:

    Viviana Nickerson 720-237-4209,

    1st Realty Associates Inc

    Source: IRES as distributed by MLS GRID,MLS#: 1067739MLS Logo

      Facts & features

      Interior

      Bedrooms & bathrooms
      • Bedrooms: 3
      • Bathrooms: 2
      • Full bathrooms: 2
      • Main level bathrooms: 2
      Primary bedroom
      • Description: Luxury Vinyl
      • Features: Full Primary Bath, Luxury Features Primary Bath
      • Level: Main
      • Area: 135 Square Feet
      • Dimensions: 9 x 15
      Bedroom 2
      • Level: Main
      Bedroom 3
      • Level: Main
      Kitchen
      • Description: Luxury Vinyl
      • Level: Main
      • Area: 506 Square Feet
      • Dimensions: 23 x 22
      Laundry
      • Level: Main
      Heating
      • Forced Air
      Cooling
      • Central Air, Ceiling Fan(s)
      Appliances
      • Included: Gas Range, Dishwasher, Refrigerator, Washer, Dryer, Microwave
      Features
      • Eat-in Kitchen, Separate Dining Room, Open Floorplan, Pantry, Walk-In Closet(s), Kitchen Island
      • Basement: None
      • Has fireplace: Yes
      • Fireplace features: Electric
      Interior area
      • Total structure area: 1,421
      • Total interior livable area: 1,421 sqft
      • Finished area above ground: 1,421

      Property

      Parking
      • Total spaces: 2
      • Parking features: Attached
      • Attached garage spaces: 2
      • Details: Attached
      Features
      • Levels: One
      • Stories: 1
      • Patio & porch: Patio
      • Exterior features: Sprinkler System
      • Fencing: Fenced
      • Has view: Yes
      • View description: Mountain(s), Hills, Plains View
      Lot
      • Size: 7,777 Square Feet
      • Features: Paved, Curbs, Gutters, Sidewalks, Street Light
      Details
      • Parcel number: R8963580
      • Zoning: X
      • Special conditions: Private Owner

      Construction

      Type & style
      • Home type: SingleFamily
      • Architectural style: Contemporary
      • Property subtype: Single Family Residence
      Materials
      • Frame
      • Roof: Composition
      Condition
      • New construction: No
      • Year built: 2022

      Utilities & green energy

      • Sewer: Public Sewer
      • Water: City
      • Utilities for property: Natural Gas Available, Electricity Available

      Community & HOA

      Community
      • Features: Park, Trail(s)
      • Security: Fire Alarm
      • Subdivision: Highlands Fg 1
      HOA
      • Has HOA: Yes
      • Services included: Common Amenities, Snow Removal, Management
      • HOA fee: $350 quarterly
      • HOA name: Highlands Mead Metro
      • HOA phone: 720-213-6621
      Location
      • Region: Mead

      Financial & listing details

      • Price per square foot: $341/sqft
      • Tax assessed value: $471,982
      • Annual tax amount: $5,085
      • Date on market: 9/2/2026
      • Listing terms: Cash,Conventional,FHA,VA Loan
      • Exclusions: Sellers Personal Property, hot tub
      • Electric utility on property: Yes
      • Road surface type: Asphalt

        Estimated market value

        $481,300

        $457,000 - $505,000

        $2,683/mo

        Price history

        DateEventPrice
        9/2/2026Listed for sale$485,000-3.3%$341/sqft
        Source: IRES as distributed by MLS GRID #1067739 Report a problem
        11/7/2022Sold$501,390+11.4%$353/sqft
        Source: Public Record Report a problem
        12/15/2021Listing removed--
        Source: Richfield Homes Report a problem
        11/5/2021Listed for sale$449,900$317/sqft
        Source: Richfield Homes Report a problem

        Public tax history

        YearProperty taxesTax assessment
        2026$5,085 +14.6%$28,880 -2.1%
        2025$4,438 +2.6%$29,500 +3.9%
        2024$4,324 +792.9%$28,400 -0.9%
        2023$484 +341.5%$28,670 +913.1%
        2022$110 +23.2%$2,830 +335.4%
        2021$89 $650 +22.6%
        2020$89 $530
        Find assessor info on the county website

        Monthly payment

        Est. payment

        Payment breakdown

        Explore the cost of this home by adjusting the details. Changes won't be saved.
        All calculations are estimates and provided by Zillow, Inc. for informational purposes only. Actual amounts may vary.
        HOA fees may include property taxes on listings classified as Co-Ops. Contact the listing agent and/or owner for fee details.
        See how much you could borrow to make a competitive offer.

        Climate risks

        Neighborhood: 80542

        Getting around

        9 / 100
        Car-Dependent
        21 / 100
        Somewhat Bikeable

        Nearby schools

        GreatSchools rating
        Schools provided by the listing agent
        • Elementary: Mead
        • Middle: Mead
        • High: Mead

        Source: IRES as distributed by MLS GRID. This data may not be complete. We recommend contacting the local school district to confirm school assignments for this home.

        A local agent can set up tours, give advice and negotiate with sellers.

        Browse local experts