Skip main navigation
Sold for $573,000
  • $573,000

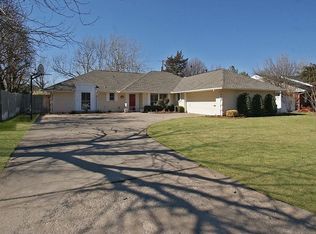
    3247 Elmwood Ave, Oklahoma City, OK 73116

    4beds
    3,519sqft
    Single Family Residence
    Built in 1960
    10,876 Square Feet Lot
    $576,500 Zestimate®
    $163/sqft
    $3,271 Estimated rent

    Home value

    $576,500

    $548,000 - $605,000

    $3,271/mo

    Zestimate® history
    Loading
    Loading...

    Owner options

    List your home for rent

    $3,271/mo

    Rent Zestimate®

    Find your next renter with Zillow Rental Manager. Plus, with online applications, you can quickly screen prospective tenants – for free.

    Learn more

    $3,271/mo

    Rent Zestimate®

    Refinance and save

    $3,638/mo

    Est. payment

    Refinancing to a lower rate could help reduce your monthly payments and save thousands over the life of the loan.

    See today's rates

    $3,638/mo

    Est. payment

    Explore your selling options

    Work with a Zillow partner agent

    Leverage their expertise and Zillow's premium Showcase listings to get your home seen by more buyers.

    Get started

    List with your own agent

    Get your home in front of millions of buyers by listing it on Zillow.

    Learn how to do it

    Sell it yourself

    Take full control of how buyers see your home on Zillow by listing For Sale by Owner (FSBO).

    List your home

    What's special

    Gorgeous new poolAdditional bedroom suite downstairsSparkling new poolIsland for casual seatingOutdoor kitchenHasty bake charcoal grillNew gas fire pit
    GORGEOUS NEW POOL & OUTDOOR KITCHEN | PRIME WILSHIRE ESTATES LOCATION NEAR LAKE HEFNER. Welcome to this beautiful Wilshire Estates home, ideally situated just moments from Lake Hefner and the beloved Kids Lake. Offering the ideal balance of open gathering spaces and private retreats, this spacious 4-bedroom, 4-bath residence delivers exceptional living inside and out. Step inside to an abundance of natural light and thoughtful updates and expansions. Large windows frame lovely views of Lake Hefner and the sparkling new pool. The back yard is truly an entertainer’s dream. In addition to the new pool and spa, the outdoor oasis features the pergola-covered kitchen complete with Hasty Bake charcoal grill, Blaze gas grill, refrigerator, sink, generous prep space, and an extended patio for cozying up to the new gas fire pit. Inside, the remodeled kitchen is designed for both everyday living and entertaining, complete with granite counters, 5-burner gas cooktop, double built-in ovens, pull-out drawers, and an island for casual seating. The den features a stylish wet bar with wine fridge, ice maker, display shelves, and ample storage. The flexible floor plan provides privacy and comfort, with the primary suite and an additional bedroom suite downstairs, while upstairs bedrooms three and four share a Jack-and-Jill bath with private vanities. Every bedroom, bath, and closet is generously sized. Additional highlights include updated electrical wiring and panel, additional insulation throughout, built-ins and storage; engineered wood and tile flooring (no carpet); a sunny sitting nook at the top of the stairs; side-entry garage with extra 9x28 storage closet; and additional parking spaces. This home blends comfort, style, and outdoor living. Schedule your private showing today.

    Zillow last checked:

    Listing updated:

    Listed by:

    Gayla Jones 405-642-4195,

    Metro First Realty

    Bought with:

    Kaci Kaiser, 159806

    Solas Real Estate LLC

    Source: MLSOK/OKCMAR as distributed by MLS GRID,MLS#: 1212437MLS Logo

    Facts & features

    Interior

    Bedrooms & bathrooms
    • Bedrooms: 4
    • Bathrooms: 4
    • Full bathrooms: 4
    Heating
    • Has Heating (Unspecified Type)
    Cooling
    • Has cooling: Yes
    Appliances
    • Included: Dishwasher, Disposal, Indoor Grill, Microwave, Built-In Electric Oven, Built-In Gas Range
    Features
    • Combo Woodwork
    • Flooring: Tile, Wood
    • Windows: Window Treatments
    • Number of fireplaces: 1
    • Fireplace features: Wood Burning
    Interior area
    • Total structure area: 3,519
    • Total interior livable area: 3,519 sqft

    Property

    Parking
    • Total spaces: 2
    • Parking features: Concrete
    • Garage spaces: 2
    Features
    • Levels: Two
    • Stories: 2
    • Patio & porch: Porch
    • Exterior features: Outdoor Kitchen
    • Has private pool: Yes
    • Pool features: Pool/Spa Combo, See Remarks, Waterfall
    • Has spa: Yes
    • Spa features: Spa/Hot Tub
    • Has view: Yes
    • View description: Water
    • Has water view: Yes
    • Water view: Water
    Lot
    • Size: 10,876 Square Feet
    • Features: Corner Lot
    Details
    • Parcel number: 3247NONEElmwood73116
    • Special conditions: None

    Construction

    Type & style
    • Home type: SingleFamily
    • Architectural style: Traditional
    • Property subtype: Single Family Residence
    Materials
    • Brick & Frame
    • Foundation: Slab
    • Roof: Composition
    Condition
    • Year built: 1960

    Utilities & green energy

    • Utilities for property: Cable Available, Public

    Community & HOA

    Location
    • Region: Oklahoma City

    Financial & listing details

    • Price per square foot: $163/sqft
    • Tax assessed value: $314,815
    • Annual tax amount: $4,133
    • Date on market: 2/3/2026
    • Electric utility on property: Yes

    Price history

    DateEventPrice
    3/30/2026Sold$573,000-0.2%$163/sqft
    Source: MLSOK/OKCMAR as distributed by MLS GRID #1212437 Report a problem
    2/12/2026Pending sale$574,000$163/sqft
    Source: MLSOK/OKCMAR as distributed by MLS GRID #1212437 Report a problem
    2/3/2026Listed for sale$574,000$163/sqft
    Source: MLSOK/OKCMAR as distributed by MLS GRID #1212437 Report a problem

    Public tax history

    YearProperty taxesTax assessment
    2025$4,133 +2.3%$34,629 +3%
    2024$4,041 +4%$33,620 +3%
    2023$3,886 +7.6%$32,641 +3%
    2022$3,610 +3%$31,691 +3%
    2021$3,504 +1.9%$30,768 +3%
    2020$3,438 +30.9%$29,872 +3%
    2019$2,627 +3.1%$29,002 +3%
    2018$2,548 -14.6%$28,158 +3%
    2017$2,985 $27,336 +3%
    2016$2,985 +3%$26,540 +3%
    2015$2,897 +6%$25,767 +3%
    2014$2,734 $25,017 +3%
    2013-- $24,288 +3%
    2012-- $23,580 +46.8%
    2011-- $16,066 +5%
    2010-- $15,301 +5%
    2009-- $14,572 +5%
    2008-- $13,879 +5%
    2007-- $13,218 +5%
    2006-- $12,589 +5%
    2005-- $11,989 -88.5%
    2004$1,157 $103,811 +809.2%
    2003-- $11,418 +10.2%
    2002-- $10,357 -4.7%
    2001-- $10,870 -8.4%
    2000-- $11,871 +9.3%
    1999-- $10,860
    Find assessor info on the county website

    Neighborhood: 73116

    Nearby schools

    GreatSchools rating
    Schools provided by the listing agent
    • Elementary: Nichols Hills ES
    • Middle: John Marshall MS
    • High: John Marshall HS

    Source: MLSOK/OKCMAR as distributed by MLS GRID. This data may not be complete. We recommend contacting the local school district to confirm school assignments for this home.

    Get a cash offer in 3 minutes
    Find out how much your home could sell for in as little as 3 minutes with a no-obligation cash offer.
    Estimated market value
    $576,500
    Get a cash offer in 3 minutes
    Find out how much your home could sell for in as little as 3 minutes with a no-obligation cash offer.
    Estimated market value
    $576,500