All brick, 4 bedroom, 4.5 bath home with a fantastic floor plan in The Enclave at Riverview. This one-owner home boasts an open floor plan, specialty ceilings, hardwood floors, new paint, new carpet, wonderful natural lighting, the primary on the main, en suite guest bedrooms, great living spaces both indoors and out, and a 3-car garage - just to name a few. Recently painted inside and out and new carpet in the bedrooms, your tour begins with the 2-story foyer with a sweeping staircase that opens to an office/library on one side and the formal dining room on the other. A large great room has a vaulted ceiling and a limestone gas fireplace with built-ins on either side, and you will definitely gravitate to the adjoining kitchen, breakfast and keeping room with access to the screened in porch and rear deck with automated awnings providing a nice flow for everyday living and entertaining. The kitchen has granite countertops, subway tile backsplash, a center island, a raised breakfast bar, Jenn-Air downdraft gas cooktop and double wall ovens, under-cabinet lighting, a double door pantry and is just steps from the laundry room and garage. The primary bedroom is on the opposite side of the main level and has a double-trey ceiling, is large enough to accommodate a sitting area, has access to the screened porch and two walk-in closets. The primary bath has separate vanities, a soaking tub and a double shower with tile and glass surround. The upper level has 3 additional bedrooms, all with private baths, as well as a bonus room and walk-out attic storage. There is additional storage in the partially floored ceiling attic. The neighborhood offers a great place to get out and walk/run/bike, plus there is a community pool, tennis courts and clubhouse. All of this, and you are just minutes to schools, parks, hospitals, the shopping and restaurants of the North Shore and downtown Chattanooga, so please call for more information and to schedule your private showing today. Information is deemed reliable but not guaranteed. Buyer to verify any and all information they deem important.
Sold for $1,045,000
$1,045,000
3247 Enclave Bay Dr, Chattanooga, TN 37415
4beds
4,026sqft
Single Family Residence
Built in 2004
0.41 Acres Lot
$1,066,500 Zestimate®
$260/sqft
$4,322 Estimated rent
Home value
$1,066,500
$981,000 - $1.15M
$4,322/mo
Zestimate® history
Owner options
List your home for rent
$4,322/mo
Rent Zestimate®
Find your next renter with Zillow Rental Manager. Plus, with online applications, you can quickly screen prospective tenants – for free.
$4,322/mo
Rent Zestimate®
Refinance and save
$5,897/mo
Est. payment
Refinancing to a lower rate could help reduce your monthly payments and save thousands over the life of the loan.
$5,897/mo
Est. payment
Explore your selling options
Work with a Zillow partner agent
Leverage their expertise and Zillow's premium Showcase listings to get your home seen by more buyers.
Get startedList with your own agent
Get your home in front of millions of buyers by listing it on Zillow.
Learn how to do itSell it yourself
Take full control of how buyers see your home on Zillow by listing For Sale by Owner (FSBO).
List your homeWhat's special
Gas fireplaceCenter islandDouble wall ovensTennis courtsFantastic floor planOpen floor planWalk-out attic storage
Zillow last checked:
Listing updated:
Listed by:
Jay Robinson 423-903-6404,
Keller Williams Realty
Bought with:
Shannon Morlan, 364596
Keller Williams Realty
Source: Greater Chattanooga Realtors,MLS#: 1506595
Facts & features
Interior
Bedrooms & bathrooms
- Bedrooms: 4
- Bathrooms: 5
- Full bathrooms: 4
- 1/2 bathrooms: 1
Primary bedroom
- Level: First
Bedroom
- Level: Second
Bedroom
- Level: Second
Bedroom
- Level: Second
Primary bathroom
- Description: Full Bathroom
- Level: First
Bathroom
- Description: Half Bath
- Level: First
Bathroom
- Level: Second
Bathroom
- Level: Second
Bathroom
- Level: Second
Bonus room
- Level: Second
Dining room
- Level: First
Family room
- Description: Keeping room
- Level: First
Great room
- Level: First
Kitchen
- Level: First
Laundry
- Level: First
Office
- Level: First
Other
- Description: Foyer: Level: First
- Level: First
Other
- Description: Breakfast
- Level: First
Heating
- Central, Natural Gas
Cooling
- Central Air, Electric, Multi Units
Appliances
- Included: Down Draft, Disposal, Double Oven, Dishwasher, Gas Water Heater, Microwave, Trash Compactor, Wall Oven
- Laundry: Laundry Room, Main Level
Features
- Built-in Features, Cathedral Ceiling(s), Ceiling Fan(s), Chandelier, Crown Molding, Double Vanity, Entrance Foyer, Eat-in Kitchen, High Ceilings, His and Hers Closets, Pantry, Primary Downstairs, Recessed Lighting, Soaking Tub, Storage, Walk-In Closet(s), Double Shower, Separate Shower, Tub/shower Combo, Breakfast Nook, Separate Dining Room, Whirlpool Tub
- Flooring: Carpet, Hardwood, Tile
- Windows: Insulated Windows, Wood Frames
- Has basement: No
- Number of fireplaces: 2
- Fireplace features: Family Room, Gas Log, Great Room
Interior area
- Total structure area: 4,026
- Total interior livable area: 4,026 sqft
- Finished area above ground: 4,026
Property
Parking
- Total spaces: 3
- Parking features: Driveway, Garage Door Opener, Garage Faces Side, Kitchen Level
- Attached garage spaces: 3
Features
- Levels: Two
- Stories: 2
- Patio & porch: Awning(s), Deck, See Remarks, Porch - Screened
- Exterior features: Other
- Pool features: Community
Lot
- Size: 0.41 Acres
- Dimensions: 114.35 x 150
- Features: Front Yard, Interior Lot, Landscaped, Level, Sprinklers In Front
Details
- Parcel number: 118n E 006
- Special conditions: Standard
Construction
Type & style
- Home type: SingleFamily
- Property subtype: Single Family Residence
Materials
- Brick
- Foundation: Block
- Roof: Shingle
Condition
- New construction: No
- Year built: 2004
Utilities & green energy
- Sewer: Public Sewer
- Water: Public
- Utilities for property: Electricity Connected, Natural Gas Connected, Sewer Connected, Water Connected
Community & HOA
Community
- Features: Clubhouse, Pool, Sidewalks, Tennis Court(s)
- Security: Security System
- Subdivision: The Enclave At Riverview
HOA
- Has HOA: Yes
- Amenities included: Clubhouse, Pool, Tennis Court(s)
- HOA fee: $1,000 annually
Location
- Region: Chattanooga
Financial & listing details
- Price per square foot: $260/sqft
- Tax assessed value: $1,189,600
- Annual tax amount: $8,393
- Date on market: 1/31/2025
- Listing terms: Cash,Conventional,VA Loan
- Road surface type: Paved
Price history
| Date | Event | Price |
|---|---|---|
| 4/14/2025 | Sold | $1,045,000-5%$260/sqft |
Source: Greater Chattanooga Realtors #1506595 Report a problem | ||
| 3/5/2025 | Contingent | $1,100,000$273/sqft |
Source: Greater Chattanooga Realtors #1506595 Report a problem | ||
| 1/31/2025 | Listed for sale | $1,100,000+105.6%$273/sqft |
Source: Greater Chattanooga Realtors #1506595 Report a problem | ||
| 5/19/2004 | Sold | $535,000$133/sqft |
Source: Public Record Report a problem | ||
Public tax history
| Year | Property taxes | Tax assessment |
|---|---|---|
| 2025 | $4,508 +7.7% | $297,400 +59% |
| 2024 | $4,185 | $187,050 |
| 2023 | $4,185 | $187,050 |
| 2022 | $4,185 | $187,050 |
| 2021 | $4,185 -0.5% | $187,050 +22.9% |
| 2020 | $4,207 | $152,150 |
| 2019 | $4,207 | $152,150 |
| 2018 | $4,207 -46% | $152,150 |
| 2017 | $7,798 +9.9% | $152,150 |
| 2016 | $7,099 | -- |
| 2015 | $7,099 | $137,625 |
| 2014 | $7,099 +0.4% | -- |
| 2013 | $7,073 | $137,625 -1.3% |
| 2012 | $7,073 | $139,400 |
| 2011 | $7,073 | $139,400 |
| 2010 | $7,073 +7.9% | $139,400 |
| 2009 | $6,558 | $139,400 +5.8% |
| 2008 | -- | $131,775 |
| 2007 | -- | $131,775 |
| 2006 | -- | $131,775 |
| 2005 | -- | $131,775 +87.6% |
| 2004 | -- | $70,225 |
Find assessor info on the county website
Neighborhood: 37415
Nearby homes
- $1,233,2005 bd4 ba4k sqft3225 Enclave Bay Dr, Chattanooga, TN 37415Off Market
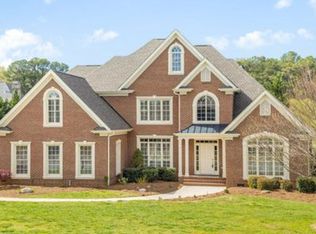
- $1,361,8004 bd4 ba4.2k sqft3271 Enclave Bay Dr, Chattanooga, TN 37415Off Market
- $1,338,9004 bd5 ba4.4k sqft1443 Quiet Pond Dr, Chattanooga, TN 37415Off Market
- $1,530,0005 bd7 ba5.3k sqft1419 Quiet Pond Dr, Chattanooga, TN 37415Sold
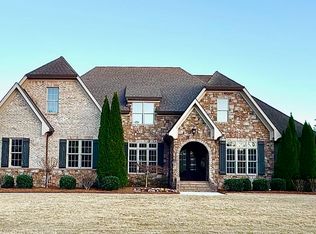
- $1,417,400-- bd4 ba4.4k sqft1467 Quiet Pond Dr, Chattanooga, TN 37415Off Market
- $1,175,7005 bd4 ba4.3k sqft3201 Enclave Bay Dr, Chattanooga, TN 37415Off Market
- $2,524,4004 bd6 ba5.4k sqft3248 Enclave Bay Dr, Chattanooga, TN 37415Off Market
- $1,850,0005 bd5 ba4.8k sqft3295 Enclave Bay Dr, Chattanooga, TN 37415Pending
Nearby schools
GreatSchools rating
- 5/10Rivermont Elementary SchoolGrades: PK-5Distance: 0.6 mi
- 5/10Red Bank Middle SchoolGrades: 6-8Distance: 2.6 mi
- 5/10Red Bank High SchoolGrades: 9-12Distance: 2.8 mi
Schools provided by the listing agent
- Elementary: Rivermont Elementary
- Middle: Red Bank Middle
- High: Red Bank High School
Source: Greater Chattanooga Realtors. This data may not be complete. We recommend contacting the local school district to confirm school assignments for this home.
Get a cash offer in 3 minutes
Find out how much your home could sell for in as little as 3 minutes with a no-obligation cash offer.
Estimated market value
$1,066,500
Get a cash offer in 3 minutes
Find out how much your home could sell for in as little as 3 minutes with a no-obligation cash offer.
Estimated market value
$1,066,500
- Tennessee
- Hamilton County
- Chattanooga
- 37415
- 3247 Enclave Bay Dr
Nearby cities
Nearby neighborhoods
Nearby zip codes
Other Chattanooga Topics
