Skip main navigation
Off market
  • $502,000

    3247 Garfield St NE, Minneapolis, MN 55418

    3beds
    2,388sqft
    SingleFamily
    Built in 1962
    6,098 Square Feet Lot
    $502,000 Zestimate®
    $210/sqft
    $2,994 Estimated rent

    Home value

    $502,000

    $477,000 - $527,000

    $2,994/mo

    Zestimate® history
    Loading
    Loading...

    Owner options

    List your home for rent

    $2,994/mo

    Rent Zestimate®

    Find your next renter with Zillow Rental Manager. Plus, with online applications, you can quickly screen prospective tenants – for free.

    Learn more

    $2,994/mo

    Rent Zestimate®

    Refinance and save

    $3,154/mo

    Est. payment

    Refinancing to a lower rate could help reduce your monthly payments and save thousands over the life of the loan.

    See today's rates

    $3,154/mo

    Est. payment

    Explore your selling options

    Work with a Zillow partner agent

    Leverage their expertise and Zillow's premium Showcase listings to get your home seen by more buyers.

    Get started

    List with your own agent

    Get your home in front of millions of buyers by listing it on Zillow.

    Learn how to do it

    Sell it yourself

    Take full control of how buyers see your home on Zillow by listing For Sale by Owner (FSBO).

    List your home

    What's special

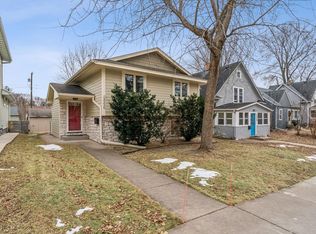
    Amazing contemporary mid-century modern $150K top to bottom remodel! This 3 bedroom 2 bath 2 car garage home with walkout lower level has stunning finishes throughout - right next to Waite Park in a desirable area of NE Minneapolis. Custom built one-of-a-kind home with desirable open floor plan & soaring 14 FT vaulted ceiling throughout the upper level. The designer kitchen features gloss white cabinets with island, serving area, stunning Carrara marble countertops, $4K GE stainless appliances (gas range + beverage cooler), glass tile backsplash & more. Grey maple wood floors throughout the main level including your vaulted owner's suite with double closets. A loft-style cable railing frames the showstopping staircase with dramatic 20 plus foot vault from floor to ceiling. The two sparkling baths have 12X24 tile with Carrara marble accents and Euro Grohe + Danze chrome fixtures. Upstairs has a 55" double vanity and the lower bath a 4X4 foot fully tiled spa shower with rainfall head & custom glass door. New white windows, roof with spray foam insulation, plumbing, electrical, lighting, drywall, doors, custom 4.25" trim, furnace, air conditioner, water heater, water softener & more! Beautiful landscaping with paver patio area and fully fenced yard. All of the big-ticket items have been replaced for years of low maintenance living. Reframed lower level with a great layout as well, walls were removed to open the space. Mohawk charm patterned carpet - recessed lighting plus daylight windows in the family room for lots of natural light. Large lower bedroom & the perfect flexible space for an office, den, or recreation room. Fully tiled combination laundry + mudroom entry from the oversized garage with built-in bench. Samsung front load washer dryer - tiled storage downstairs as well as in the upper loft. There is nothing like this on the market in this area or price range - a truly unique and stunning modern place to call home!

    This property is off market, which means it's not currently listed for sale or rent on Zillow. This may be different from what's available on other websites or public sources.

    Facts & features

    Interior

    Bedrooms & bathrooms
    • Bedrooms: 3
    • Bathrooms: 2
    • Full bathrooms: 1
    • 3/4 bathrooms: 1
    Heating
    • Forced air, Gas
    Cooling
    • Central
    Appliances
    • Included: Dishwasher, Dryer, Freezer, Garbage disposal, Microwave, Range / Oven, Refrigerator, Washer
    Features
    • Flooring: Tile, Carpet, Hardwood
    • Basement: Finished
    • Has fireplace: No
    Interior area
    • Total interior livable area: 2,388 sqft

    Property

    Parking
    • Total spaces: 2
    • Parking features: Garage - Detached, Off-street, On-street
    Features
    • Exterior features: Metal
    • Has view: Yes
    • View description: City
    Lot
    • Size: 6,098 Square Feet
    Details
    • Parcel number: 0102924420022

    Construction

    Type & style
    • Home type: SingleFamily
    Materials
    • Wood
    • Roof: Asphalt
    Condition
    • Year built: 1962

    Community & HOA

    Location
    • Region: Minneapolis

    Financial & listing details

    • Price per square foot: $210/sqft
    • Tax assessed value: $411,100
    • Annual tax amount: $6,330

    Price history

    DateEventPrice
    4/2/2021Sold$476,000+16.1%$199/sqft
    Source: NorthstarMLS as distributed by MLS GRID #5721980 Report a problem
    3/15/2021Pending sale$409,900$172/sqft
    Source: NorthstarMLS as distributed by MLS GRID #5721980 Report a problem
    3/12/2021Listed for sale$409,900+28.1%$172/sqft
    Source: NorthstarMLS as distributed by MLS GRID #5721980 Report a problem
    3/1/2021Listing removed--
    Source: Owner Report a problem
    4/28/2016Sold$320,000+0%$134/sqft
    Source: NorthstarMLS as distributed by MLS GRID #4714715 Report a problem
    4/1/2016Listed for sale$319,900+120.6%$134/sqft
    Source: Owner Report a problem
    7/8/2014Sold$145,000-14.7%$61/sqft
    Source: Lake Superior Area Realtors as distributed by MLS GRID #2179843 Report a problem
    6/10/2014Price change$169,900-2.9%$71/sqft
    Source: Coldwell Banker Burnet - Minneapolis Lakes #4480482 Report a problem
    6/7/2014Price change$174,900-2.8%$73/sqft
    Source: Coldwell Banker Burnet - Minneapolis Lakes #4480482 Report a problem
    5/23/2014Price change$179,900-5.3%$75/sqft
    Source: Coldwell Banker Burnet - Minneapolis Lakes #4480482 Report a problem
    5/16/2014Listed for sale$189,900+65.2%$80/sqft
    Source: Coldwell Banker Burnet - Minneapolis Lakes #4480482 Report a problem
    10/9/2013Sold$114,923+2.2%$48/sqft
    Source: Public Record Report a problem
    4/2/2013Sold$112,500+12.5%$47/sqft
    Source: Public Record Report a problem
    1/29/1999Sold$100,000$42/sqft
    Source: Public Record Report a problem

    Public tax history

    YearProperty taxesTax assessment
    2025$6,330 +11.1%$411,100 -1.7%
    2024$5,700 -3.8%$418,000
    2023$5,925 +16.4%$418,000 -3%
    2022$5,088 +14.8%$431,000 +22.1%
    2021$4,434 +4.9%$353,000 +10.8%
    2020$4,226 -4.7%$318,500 +6%
    2019$4,434 +4.9%$300,500 +10.1%
    2018$4,226 +13.5%$273,000 +26.1%
    2017$3,723 +11.7%$216,500 +16.1%
    2016$3,334 +9.6%$186,500 +8.4%
    2015$3,042 +5.9%$172,000 +7.8%
    2014$2,872 +11%$159,500 -2.4%
    2013$2,588 -9.7%$163,500 -9.9%
    2012$2,865 +1.3%$181,500
    2011$2,829 -15.3%$181,500 -3.2%
    2010$3,342 -5.9%$187,500 -2.6%
    2009$3,550 +49.8%$192,500 +6.4%
    2006$2,369 +11.4%$181,000 +15%
    2005$2,128 +9%$157,400 +15%
    2004$1,952 +12.9%$136,900 +11.9%
    2002$1,729 -58%$122,300
    2001$4,118 --
    Find assessor info on the county website

    Neighborhood: Waite Park

    Nearby schools

    GreatSchools rating
    Get a cash offer in 3 minutes
    Find out how much your home could sell for in as little as 3 minutes with a no-obligation cash offer.
    Estimated market value
    $502,000
    Get a cash offer in 3 minutes
    Find out how much your home could sell for in as little as 3 minutes with a no-obligation cash offer.
    Estimated market value
    $502,000