Skip main navigation
Closed
  • $435,000

    3247 Herald Dr, Scottdale, GA 30079

    3beds
    2,072sqft
    Condominium, Residential, Townhouse
    Built in 2022
    871.2 Square Feet Lot
    $438,700 Zestimate®
    $210/sqft
    $3,015 Estimated rent

    Home value

    $438,700

    $399,000 - $483,000

    $3,015/mo

    Zestimate® history
    Loading
    Loading...

    Owner options

    List your home for rent

    $3,015/mo

    Rent Zestimate®

    Find your next renter with Zillow Rental Manager. Plus, with online applications, you can quickly screen prospective tenants – for free.

    Learn more

    $3,015/mo

    Rent Zestimate®

    Refinance and save

    $2,984/mo

    Est. payment

    Refinancing to a lower rate could help reduce your monthly payments and save thousands over the life of the loan.

    See today's rates

    $2,984/mo

    Est. payment

    Explore your selling options

    Work with a Zillow partner agent

    Leverage their expertise and Zillow's premium Showcase listings to get your home seen by more buyers.

    Get started

    List with your own agent

    Get your home in front of millions of buyers by listing it on Zillow.

    Learn how to do it

    Sell it yourself

    Take full control of how buyers see your home on Zillow by listing For Sale by Owner (FSBO).

    List your home

    What's special

    Beautiful landscapingStunning high ceilingLarge islandSpacious family roomDining roomPremium appliancesGourmet kitchen
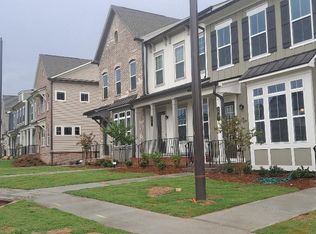
    Live in Desirable Location in this Nearly New (2-yr Built) Home 3 Story Townhome w/ Attached Two Car Garage.. 3 BDRM, 2 Full BATH & 2 HALF BATHS (Total 4 Bathrooms), Stunning High Ceiling for an Elegance Feel & Open-Concept Great for Entertaining. Spacious Family Room, Dining Room, and Gourmet Kitchen with Large Island, Premium Appliances, Sleek Cabinetry. Designer Lights & Fans, Blinds, Cabinets, Faucets, & More. Beautiful Landscaping that the Community Takes Care for You. **FHA APPROVED**. Bonus flex/Customizable Area in the Terrace, Gym, Office, Media/Theater Room, Playroom, Man Cave include a Bathroom, Closet and Storage. Located in Prime Location near Dekalb Farmer’s Market, Lulah Hills Shopping Center, Emory Hospital & Much More. 73-acres site at North Druid Hills and Lawrenceville Highway will be Cleared to Become Lula Hills. The $843 Million Mixed-use Development will include Restaurants, Shops along with Parks, Trails and a Hotel.

    Zillow last checked:

    Listing updated:

    Listing Provided by:

    Jacinta da Silva,

    Atlanta Communities 770-906-7494

    Bought with:

    Maggie Jones, 370959

    Ansley Real Estate| Christie's International Real Estate

    Source: FMLS GA,MLS#: 7501112MLS Logo

    Facts & features

    Interior

    Bedrooms & bathrooms
    • Bedrooms: 3
    • Bathrooms: 4
    • Full bathrooms: 2
    • 1/2 bathrooms: 2
    Primary bedroom
    • Features: Roommate Floor Plan
    • Level: Roommate Floor Plan
    Bedroom
    • Features: Roommate Floor Plan
    Primary bathroom
    • Features: Double Vanity, Shower Only
    Dining room
    • Features: Great Room, Seats 12+
    Kitchen
    • Features: Breakfast Bar, Cabinets Other, Eat-in Kitchen, Kitchen Island, Pantry, Stone Counters, View to Family Room
    Heating
    • Central, Forced Air, Natural Gas
    Cooling
    • Ceiling Fan(s), Central Air, Electric, Electric Air Filter, ENERGY STAR Qualified Equipment
    Appliances
    • Included: Dishwasher, Disposal, Gas Range, Gas Water Heater, Microwave, Range Hood, Refrigerator
    • Laundry: Laundry Room, Upper Level
    Features
    • Bookcases, Cathedral Ceiling(s), Double Vanity, High Ceilings, High Ceilings 10 ft Main, High Ceilings 10 ft Upper, Recessed Lighting, Vaulted Ceiling(s), Walk-In Closet(s)
    • Flooring: Laminate, Luxury Vinyl
    • Windows: Double Pane Windows, Insulated Windows
    • Basement: Driveway Access,Exterior Entry,Finished,Finished Bath,Full,Interior Entry
    • Number of fireplaces: 1
    • Fireplace features: Electric, Factory Built, Family Room, Great Room
    • Common walls with other units/homes: 2+ Common Walls
    Interior area
    • Total structure area: 2,072
    • Total interior livable area: 2,072 sqft
    • Finished area above ground: 2,072
    • Finished area below ground: 910

    Property

    Parking
    • Total spaces: 2
    • Parking features: Attached, Drive Under Main Level, Garage, Garage Door Opener, Garage Faces Rear
    • Attached garage spaces: 2
    Accessibility
    • Accessibility features: None
    Features
    • Levels: Three Or More
    • Patio & porch: Deck, Patio, Rear Porch
    • Exterior features: Permeable Paving
    • Pool features: None
    • Spa features: None
    • Fencing: None
    • Has view: Yes
    • View description: Neighborhood
    • Waterfront features: None
    • Body of water: None
    Lot
    • Size: 871.20 sqft
    • Features: Level
    Details
    • Additional structures: None
    • Parcel number: 18 046 01 178
    • Other equipment: None
    • Horse amenities: None

    Construction

    Type & style
    • Home type: Townhouse
    • Architectural style: Townhouse
    • Property subtype: Condominium, Residential, Townhouse
    • Attached to another structure: Yes
    Materials
    • Brick, Brick Front, HardiPlank Type
    • Foundation: Concrete Perimeter, Slab
    • Roof: Composition
    Condition
    • Resale
    • New construction: No
    • Year built: 2022
    Details
    • Builder name: Lennar

    Utilities & green energy

    • Electric: 110 Volts
    • Sewer: Public Sewer
    • Water: Public
    • Utilities for property: Cable Available, Electricity Available, Natural Gas Available, Water Available
    Green energy
    • Energy efficient items: Appliances, Construction, Doors, HVAC, Insulation, Windows
    • Energy generation: None

    Community & neighborhood

    Security
    • Security features: Fire Alarm, Smoke Detector(s)
    Community
    • Community features: Homeowners Assoc, Near Public Transport, Near Trails/Greenway, Park, Sidewalks, Street Lights
    Location
    • Region: Scottdale
    • Subdivision: Envoy At Decatur

    HOA & financial

    HOA
    • Has HOA: Yes
    • HOA fee: $300 monthly

    Other

    Other facts
    • Ownership: Condominium
    • Road surface type: Asphalt

    Price history

    DateEventPrice
    4/16/2025Sold$435,000-3.3%$210/sqft
    Source: FMLS GA #7501112 Report a problem
    4/7/2025Pending sale$449,900$217/sqft
    Source: FMLS GA #7501112 Report a problem
    3/1/2025Price change$449,900-2%$217/sqft
    Source: FMLS GA #7501112 Report a problem
    2/2/2025Price change$458,900-2.4%$221/sqft
    Source: FMLS GA #7501112 Report a problem
    12/26/2024Listed for sale$470,000+27.1%$227/sqft
    Source: FMLS GA #7501112 Report a problem
    7/1/2022Sold$369,850$178/sqft
    Source: Public Record Report a problem

    Public tax history

    YearProperty taxesTax assessment
    2025$5,632 -0.2%$190,280 +5.6%
    2024$5,645 +30.6%$180,120 +21.8%
    2023$4,322 +554.8%$147,920 +883.5%
    2022$660 $15,040

    Find assessor info on the county website

    Neighborhood: 30079

    Nearby schools

    GreatSchools rating
    Schools provided by the listing agent
    • Elementary: McLendon
    • Middle: Druid Hills
    • High: Druid Hills

    Source: FMLS GA. This data may not be complete. We recommend contacting the local school district to confirm school assignments for this home.

    Get a cash offer in 3 minutes
    Find out how much your home could sell for in as little as 3 minutes with a no-obligation cash offer.
    Estimated market value
    $438,700
    Get a cash offer in 3 minutes
    Find out how much your home could sell for in as little as 3 minutes with a no-obligation cash offer.
    Estimated market value
    $438,700