Step into timeless charm with this beautifully maintained 1955 home in this peaceful neighborhood, offering a warm blend of vintage character and modern updates. Nestled on more than an acre of serene land in a quiet neighborhood, this 3-bedroom, 1-bath gem is a rare find.
Inside, you'll be greeted by freshly painted walls that complement the gleaming original pecan wood floors —rich in grain and history, these floors add warmth and elegance throughout the living and dining areas. The home’s thoughtful layout includes three cozy bedrooms, a bright and functional bathroom, and a welcoming living space ideal for family gatherings or quiet evenings. One bedroom has a wardrobe closet which will remain in the home. Enjoy the convenience of a generously sized laundry and utility room, thoughtfully designed to make household chores easier and more organized.
This home sits on a double lot, fenced and beautifully landscaped. Enjoy the beauty of the outdoors from your covered front porch, perfect for morning coffee, or relax on the spacious back porch overlooking the expansive, tree-dotted yard—ideal for gardening, entertaining, or simply enjoying nature’s peace and privacy. Minutes from Cross Lake.
This property includes a spacious detached building located in the backyard, perfect for a variety of uses. Fully insulated and equipped with electricity and a window air conditioning unit, this versatile space is ideal for a workshop, home office, studio, gym, or potential guest suite. With ample square footage and year-round comfort, it offers endless possibilities to meet your lifestyle or business needs.
Home qualifies 100% USDA loan. One look and you are sold!
Sold
Price Unknown
3247 Hiawatha Dr, Shreveport, LA 71107
3beds
1,624sqft
Single Family Residence
Built in 1955
1.16 Acres Lot
$172,800 Zestimate®
$--/sqft
$1,219 Estimated rent
Home value
$172,800
$150,000 - $195,000
$1,219/mo
Zestimate® history
Owner options
List your home for rent
$1,219/mo
Rent Zestimate®
Find your next renter with Zillow Rental Manager. Plus, with online applications, you can quickly screen prospective tenants – for free.
$1,219/mo
Rent Zestimate®
Refinance and save
Refinancing to a lower rate could help reduce your monthly payments and save thousands over the life of the loan.
Explore your selling options
Work with a Zillow partner agent
Leverage their expertise and Zillow's premium Showcase listings to get your home seen by more buyers.
Get startedList with your own agent
Get your home in front of millions of buyers by listing it on Zillow.
Learn how to do itSell it yourself
Take full control of how buyers see your home on Zillow by listing For Sale by Owner (FSBO).
List your homeWhat's special
Vintage characterModern updatesExpansive tree-dotted yardDouble lotCovered front porchSpacious back porchSerene land
Zillow last checked:
Listing updated:
Listed by:
Cindy Greene 0995715102 318-658-0345,
East Bank Real Estate 318-658-0345
Bought with:
Carlton Holland
Coldwell Banker Apex, REALTORS
Source: NTREIS,MLS#: 20973053
Facts & features
Interior
Bedrooms & bathrooms
- Bedrooms: 3
- Bathrooms: 1
- Full bathrooms: 1
Primary bedroom
- Level: First
- Dimensions: 1 x 1
Bedroom
- Level: First
- Dimensions: 1 x 1
Bedroom
- Level: First
- Dimensions: 1 x 1
Dining room
- Level: First
- Dimensions: 1 x 1
Other
- Level: First
- Dimensions: 1 x 1
Kitchen
- Level: First
- Dimensions: 1 x 1
Laundry
- Level: First
- Dimensions: 1 x 1
Living room
- Level: First
- Dimensions: 1 x 1
Heating
- Central, Fireplace(s)
Cooling
- Central Air, Ceiling Fan(s)
Appliances
- Included: Electric Cooktop, Gas Water Heater, Vented Exhaust Fan
Features
- Built-in Features, Tile Counters
- Flooring: Carpet, Ceramic Tile, Hardwood, Vinyl
- Has basement: No
- Number of fireplaces: 1
- Fireplace features: Living Room
Interior area
- Total interior livable area: 1,624 sqft
Property
Parking
- Total spaces: 3
- Parking features: Covered, Detached Carport, Driveway, Gravel, Storage
- Carport spaces: 3
- Has uncovered spaces: Yes
Features
- Levels: One
- Stories: 1
- Patio & porch: Rear Porch, Deck, Front Porch, Covered
- Pool features: None
Lot
- Size: 1.16 Acres
Details
- Additional structures: Shed(s), See Remarks, Storage, Workshop
- Parcel number: 181430008020500
Construction
Type & style
- Home type: SingleFamily
- Architectural style: Detached
- Property subtype: Single Family Residence
Materials
- Foundation: Pillar/Post/Pier
- Roof: Asphalt
Condition
- Year built: 1955
Utilities & green energy
- Sewer: Public Sewer
- Water: Public
- Utilities for property: Sewer Available, Water Available
Community & HOA
Community
- Security: Carbon Monoxide Detector(s), Smoke Detector(s)
- Subdivision: Lakeview Sub
HOA
- Has HOA: No
Location
- Region: Shreveport
Financial & listing details
- Tax assessed value: $44,860
- Annual tax amount: $133
- Date on market: 6/18/2025
- Cumulative days on market: 57 days
- Exclusions: Seller will retain mineral rights.
- Road surface type: Asphalt
Price history
| Date | Event | Price |
|---|---|---|
| 9/10/2025 | Sold | -- |
Source: NTREIS #20973053 Report a problem | ||
| 8/15/2025 | Pending sale | $165,000$102/sqft |
Source: NTREIS #20973053 Report a problem | ||
| 6/18/2025 | Listed for sale | $165,000$102/sqft |
Source: NTREIS #20973053 Report a problem | ||
| 11/20/2001 | Sold | -- |
Source: Agent Provided Report a problem | ||
Public tax history
| Year | Property taxes | Tax assessment |
|---|---|---|
| 2025 | $791 +955.1% | $4,486 |
| 2024 | $75 | $4,486 +0.4% |
| 2023 | $75 | $4,470 |
| 2022 | $75 | $4,470 |
| 2021 | $75 | $4,470 |
| 2020 | $75 | $4,470 +1% |
| 2019 | $75 | $4,427 |
| 2018 | $75 | $4,427 |
| 2017 | $75 | $4,427 -13.9% |
| 2015 | $75 | $5,140 |
| 2014 | $75 | $5,140 |
| 2013 | $75 | $5,140 |
| 2012 | -- | $5,140 +14% |
| 2011 | -- | $4,510 |
| 2010 | -- | $4,510 |
| 2009 | -- | $4,510 |
| 2008 | -- | $4,510 +3.4% |
| 2007 | -- | $4,360 -5% |
| 2006 | -- | $4,590 |
| 2005 | -- | $4,590 |
| 2004 | -- | $4,590 +42.5% |
| 2003 | -- | $3,220 |
| 2002 | -- | $3,220 |
| 2000 | -- | $3,220 |
Find assessor info on the county website
Neighborhood: 71107
Nearby homes
- $8,390-- bd-- ba-- sqft3247 Hiawatha Dr, Shreveport, LA 71107Off Market
- $193,0004 bd2 ba1.9k sqft3251 Hiawatha Dr, Shreveport, LA 71107Off Market
- $93,8002 bd1 ba1.7k sqft3245 Hiawatha Dr, Shreveport, LA 71107Off Market
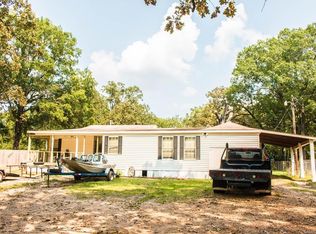
- $8,390-- bd-- ba-- sqft3245 Hiawatha Dr, Shreveport, LA 71107Off Market
- $150,5003 bd2 ba1.2k sqft3331 Hiawatha Dr, Shreveport, LA 71107Off Market
- $8,390-- bd-- ba-- sqft3331 Hiawatha Dr, Shreveport, LA 71107Off Market
- $16,420-- bd-- ba1.2k sqft3258 Nadine, Shreveport, LA 71107Off Market
- $120,5003 bd2 ba1.1k sqft3262 Nadene St, Shreveport, LA 71107Off Market
Nearby schools
GreatSchools rating
- 3/10Pine Grove Elementary SchoolGrades: PK-5Distance: 2 mi
- 4/10Northside Elementary SchoolGrades: 6-8Distance: 1.4 mi
- 2/10Green Oaks Performing Arts AcademyGrades: 9-12Distance: 2.4 mi
Schools provided by the listing agent
- District: Caddo PSB
Source: NTREIS. This data may not be complete. We recommend contacting the local school district to confirm school assignments for this home.
Sell for more on Zillow
Get a Zillow Showcase℠ listing at no additional cost and you could sell for .
$172,800
2% more
+$3,456
With Zillow Showcase(estimated)
$176,256
- Louisiana
- Caddo Parish
- Shreveport
- 71107
- 3247 Hiawatha Dr
Nearby cities
Nearby neighborhoods
- Airport, Pines Road Real estate
- Broadmoor, Anderson Island, Shreve Isle. Real estate
- Caddo Heights, South Highlands Real estate
- Ceder Grove, Lynbrook Real estate
- Highland, Stoner Hill Real estate
- Hyde Park Brookwood, Southern Hills Real estate
- Jenkins, Pinecroft Subdivision Real estate
- Martin Luther King Dr. Area Real estate
- Springlake, University Terrace Real estate
- Sunset Arcre, Garden Valley, Morningside Real estate
