Welcome to this beautifully maintained three-bedroom, two-bathroom home offering 1,448 square feet of well-designed living space in the established Chickasaw Woods community. From the moment you enter, you’re greeted by a warm and cozy living area featuring a charming brick wood-burning fireplace that creates an inviting atmosphere. The split-level floor plan provides excellent separation of space while maintaining an open and functional feel throughout. Pergo(laminate) flooring and carpet, ceiling fans, and blinds throughout add comfort, style, and everyday practicality. Thoughtful updates include an updated hall bathroom completed in 2016, a stair lift chair added in 2020, and updated commode. The kitchen blends classic style with modern convenience, featuring traditional cream-colored cabinetry, quartz countertops, stainless steel appliances, recessed lighting, a pantry, and tile flooring. The kitchen opens seamlessly to the dining area, where French doors lead to the spacious screened-in lanai—perfect for indoor-outdoor living and entertaining. The primary suite serves as a private retreat, complete with a ceiling fan, blinds, and a beautifully updated en-suite bathroom renovated in 2020. The bathroom features a single vanity with a quartz countertop, an updated toilet added in 2022, and a tiled shower. The two additional bedrooms are well-sized and versatile, ideal for family, guests, or a home office, and share the updated secondary bathroom. Outdoor living truly shines with a large, fully fenced backyard designed for relaxation and enjoyment. The spacious screened lanai provides an ideal setting for outdoor dining and entertaining, while hurricane shutters on the lower level offer added peace of mind. The two-car garage includes built-in shelving for additional storage, and solar-powered attic fans enhance the home’s overall energy efficiency. Significant upgrades provide confidence and long-term value, including a brand-new roof in 2024, HVAC system installed in 2016, updated electrical and plumbing systems, and a water heater replaced in 2016. Ideally located, this home is less than 20 minutes from Orlando International Airport, just 10 minutes from SR 417, and close to restaurants, shopping, and everyday conveniences—offering the perfect blend of comfort, functionality, and location. Roof – 2024 | HVAC – 2016 | Water Heater – 2016 | Electric – Updated | Plumbing – Updated
Sold for $355,000
$355,000
3247 KAYENTA COURT, ORLANDO, FL 32829
3beds
1,448sqft
Single Family Residence
Built in 1979
8,626 Square Feet Lot
$351,900 Zestimate®
$245/sqft
$2,285 Estimated rent
Home value
$351,900
$320,000 - $384,000
$2,285/mo
Zestimate® history
Owner options
List your home for rent
$2,285/mo
Rent Zestimate®
Find your next renter with Zillow Rental Manager. Plus, with online applications, you can quickly screen prospective tenants – for free.
$2,285/mo
Rent Zestimate®
Refinance and save
$2,665/mo
Est. payment
Refinancing to a lower rate could help reduce your monthly payments and save thousands over the life of the loan.
$2,665/mo
Est. payment
Explore your selling options
Work with a Zillow partner agent
Leverage their expertise and Zillow's premium Showcase listings to get your home seen by more buyers.
Get startedList with your own agent
Get your home in front of millions of buyers by listing it on Zillow.
Learn how to do itSell it yourself
Take full control of how buyers see your home on Zillow by listing For Sale by Owner (FSBO).
List your homeWhat's special
Three-bedroom two-bathroom homeUpdated secondary bathroomUpdated hall bathroomQuartz countertopsCeiling fansBlinds throughoutTraditional cream-colored cabinetry
Zillow last checked:
Listing updated:
Listed by:
Amy Turner 407-803-3885,
KELLER WILLIAMS WINTER PARK 407-545-6430
Bought with:
Suzette Berkhalter, 3364085
KELLER WILLIAMS ADVANTAGE III
Source: Stellar MLS,MLS#: O6374389 Originating MLS: Orlando Regional
Originating MLS: Orlando Regional
Facts & features
Interior
Bedrooms & bathrooms
- Bedrooms: 3
- Bathrooms: 2
- Full bathrooms: 2
Primary bedroom
- Features: Ceiling Fan(s), En Suite Bathroom, Built-in Closet
- Level: Second
- Area: 165 Square Feet
- Dimensions: 15x11
Bedroom 2
- Features: Ceiling Fan(s), Built-in Closet
- Level: Second
- Area: 143 Square Feet
- Dimensions: 13x11
Bedroom 3
- Features: Built-in Closet
- Level: Second
- Area: 110 Square Feet
- Dimensions: 11x10
Balcony porch lanai
- Features: Ceiling Fan(s)
- Level: First
- Area: 300 Square Feet
- Dimensions: 25x12
Dining room
- Level: First
- Area: 144 Square Feet
- Dimensions: 12x12
Kitchen
- Features: Pantry, Stone Counters
- Level: First
- Area: 144 Square Feet
- Dimensions: 12x12
Living room
- Level: First
- Area: 204 Square Feet
- Dimensions: 17x12
Heating
- Central
Cooling
- Central Air
Appliances
- Included: Dishwasher, Disposal, Range, Range Hood, Refrigerator
- Laundry: Electric Dryer Hookup, In Garage, Washer Hookup
Features
- Ceiling Fan(s), Eating Space In Kitchen, PrimaryBedroom Upstairs, Stone Counters, Thermostat
- Flooring: Carpet, Ceramic Tile, Laminate
- Doors: French Doors
- Windows: Hurricane Shutters
- Has fireplace: Yes
- Fireplace features: Living Room, Masonry, Wood Burning
Interior area
- Total structure area: 2,000
- Total interior livable area: 1,448 sqft
Property
Parking
- Total spaces: 2
- Parking features: Driveway, Garage Door Opener, On Street
- Attached garage spaces: 2
- Has uncovered spaces: Yes
Features
- Levels: Two
- Stories: 2
- Patio & porch: Covered, Rear Porch, Screened
- Exterior features: Private Mailbox, Private Yard, Rain Gutters, Sidewalk
- Fencing: Fenced,Vinyl,Wood
Lot
- Size: 8,626 Square Feet
- Features: In County, Sidewalk, Unincorporated
- Residential vegetation: Trees/Landscaped
Details
- Parcel number: 122330130005240
- Zoning: R-1A
- Special conditions: None
Construction
Type & style
- Home type: SingleFamily
- Architectural style: Ranch
- Property subtype: Single Family Residence
Materials
- Block, Concrete
- Foundation: Slab
- Roof: Shingle
Condition
- New construction: No
- Year built: 1979
Utilities & green energy
- Sewer: Public Sewer
- Water: Public
- Utilities for property: BB/HS Internet Available, Cable Available, Electricity Connected, Sewer Connected, Water Connected
Community & HOA
Community
- Pet fee: $0 monthly
- Subdivision: CHICKASAW WOODS FIRST ADD
HOA
- Has HOA: No
Location
- Region: Orlando
Financial & listing details
- Price per square foot: $245/sqft
- Tax assessed value: $298,642
- Annual tax amount: $1,442
- Date on market: 1/22/2026
- Cumulative days on market: 5 days
- Listing terms: Cash,Conventional,FHA,VA Loan
- Ownership: Fee Simple
- Total actual rent: 0
- Electric utility on property: Yes
- Road surface type: Paved, Asphalt
Price history
| Date | Event | Price |
|---|---|---|
| 2/17/2026 | Sold | $355,000+1.4%$245/sqft |
Source:  Stellar MLS #O6374389 Report a problem Stellar MLS #O6374389 Report a problem | ||
| 1/27/2026 | Pending sale | $350,000$242/sqft |
Source: Stellar MLS #O6374389 Report a problem | ||
| 1/22/2026 | Listed for sale | $350,000$242/sqft |
Source: Stellar MLS #O6374389 Report a problem | ||
Public tax history
| Year | Property taxes | Tax assessment |
|---|---|---|
| 2024 | $1,442 +8% | $106,986 +3% |
| 2023 | $1,336 +6.5% | $103,870 +3% |
| 2022 | $1,254 +2.8% | $100,845 +3% |
| 2021 | $1,220 +1.8% | $97,908 +1.4% |
| 2020 | $1,198 +2.7% | $96,556 +2.3% |
| 2019 | $1,167 +1.3% | $94,385 +1.9% |
| 2018 | $1,152 | $92,625 -30.1% |
| 2017 | $1,152 +3% | $132,463 +3.8% |
| 2016 | $1,118 +2.7% | $127,665 +4.3% |
| 2015 | $1,089 -4.6% | $122,398 +7.9% |
| 2014 | $1,142 +2.3% | $113,477 +26.4% |
| 2013 | $1,116 +1.3% | $89,801 +5.9% |
| 2012 | $1,102 -1% | $84,800 -0.6% |
| 2011 | $1,114 -9.5% | $85,339 -26.6% |
| 2010 | $1,231 | $116,221 -19.5% |
| 2009 | -- | $144,319 -10.4% |
| 2008 | $1,091 -10.7% | $161,147 -10.1% |
| 2007 | $1,221 -4.9% | $179,214 +13.1% |
| 2006 | $1,284 +2.7% | $158,448 +32.9% |
| 2005 | $1,250 +5.3% | $119,249 +14.2% |
| 2004 | $1,188 +1.1% | $104,430 +11.1% |
| 2003 | $1,175 +3.3% | $93,970 +3.9% |
| 2002 | $1,137 -1% | $90,478 +7.9% |
| 2001 | $1,148 +2.7% | $83,816 +14.2% |
| 2000 | $1,118 | $73,404 |
Find assessor info on the county website
Neighborhood: 32829
Nearby homes
- $366,5003 bd2 ba1.3k sqft3253 Kayenta Ct, Orlando, FL 32829Off Market
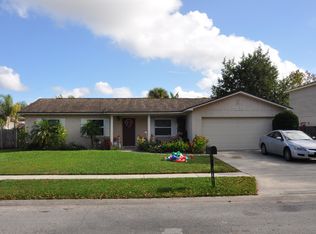
- $348,3003 bd2 ba1.3k sqft3241 Kayenta Ct, Orlando, FL 32829Off Market
- $354,8003 bd2 ba1.3k sqft3454 Cimarron Dr, Orlando, FL 32829Off Market
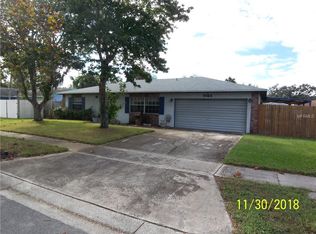
- $357,7003 bd2 ba1.3k sqft3460 Cimarron Dr, Orlando, FL 32829Off Market
- $381,6003 bd2 ba1.4k sqft3448 Cimarron Dr, Orlando, FL 32829Off Market
- $355,7003 bd2 ba1.4k sqft3235 Kayenta Ct, Orlando, FL 32829Off Market
- $415,3003 bd2 ba2.3k sqft3259 Kayenta Ct, Orlando, FL 32829Off Market
- $360,3003 bd2 ba1.3k sqft3248 Kayenta Ct, Orlando, FL 32829Off Market
Nearby schools
GreatSchools rating
- 9/10Hidden Oaks Elementary SchoolGrades: PK-5Distance: 1 mi
- 5/10Liberty Middle SchoolGrades: 6-8Distance: 0.4 mi
- 2/10Colonial High SchoolGrades: 9-12Distance: 4.2 mi
Schools provided by the listing agent
- Elementary: Hidden Oaks Elem
- Middle: Liberty Middle
- High: Colonial High
Source: Stellar MLS. This data may not be complete. We recommend contacting the local school district to confirm school assignments for this home.
Get a cash offer in 3 minutes
Find out how much your home could sell for in as little as 3 minutes with a no-obligation cash offer.
Estimated market value
$351,900
Get a cash offer in 3 minutes
Find out how much your home could sell for in as little as 3 minutes with a no-obligation cash offer.
Estimated market value
$351,900
- Florida
- Orange County
- Orlando
- 32829
- 3247 KAYENTA COURT
