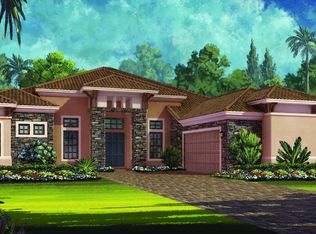
Oyster Harbor at Fiddler's Creek offers a desirable lifestyle with this updated, open-concept Mercedes floorplan. This sought-after single-level design on a water view lot with western exposure spans over 3600 square feet of living space, featuring 3 bedrooms, a large 16x19 recreational room plus a den, and 3.5 bathrooms. The great room has custom display niches and gas fireplace, open to the kitchen, casual dining and a formal dining area with a tray ceiling and double crown molding. The kitchen boasts ample upgraded storage at the front of the island, a dedicated pantry, GE Cafe Collection appliances, a five-burner natural gas range with a stainless vent hood, elegant countertops, decorative subway tile backsplash, and a large stainless-steel sink with disposal. Ideal for entertaining, this space includes a bar with storage and a pass-through to the formal dining area. The primary bedroom suite serves as a peaceful haven, boasting two custom closet systems and a spacious ensuite bathroom with an expansive shower with accent tile, dual shower heads with rain head, dual vanities, and custom mirrors. A spacious Rec Room, featuring slider access to the pool deck, serves as an excellent gathering area at the back of the home. The second guestroom boasts a sizable walk-in closet, carpeting, a full adjoining bathroom with access to hallway near the kitchen. The third guestroom has a large ensuite bathroom with dual vanities and a tub/shower combination. A two-piece powder room is situated close to the large laundry room, equipped with a GE washer/dryer, ample storage space, and a sink. The outdoor living area offers a spacious paver deck, a picture-view screen enclosure, a sizable pool with a waterfall spa, a sheltered entertainment space, and a modern outdoor kitchen complete with a tile-accented backsplash, stainless steel refrigerator, sink, and gas grill. Residence offers impact-rated windows and doors, with a mitered window equipped with a manual hurricane shutter, 2 AC units installed 2019 and a tankless hot water heater. Spacious three paneled car garage with painted floor, exterior brick accents and tropical manicured curb appeal. Club amenities include resort pool, fitness center, spa, tennis & pickleball courts, casual and fine dining and much more. Optional golf, beach & marina memberships available.
Sold for $2,025,000
Zillow last checked:
Listing updated:
Bought with:
Kenneth Nevar, 3406065
John R. Wood Properties
Source: Marco Multi List,MLS#: 2250051
Price history
| Date | Event | Price |
|---|---|---|
| 7/31/2025 | Sold | $2,025,000-9%$553/sqft |
Source:  Marco Multi List #2250051 Report a problem Marco Multi List #2250051 Report a problem | ||
| 4/19/2025 | Pending sale | $2,225,000$608/sqft |
Source:  SWFLMLS #225000467 Report a problem SWFLMLS #225000467 Report a problem | ||
| 3/11/2025 | Price change | $2,225,000-5.3%$608/sqft |
Source: SWFLMLS #225000467 Report a problem | ||
| 2/5/2025 | Price change | $2,350,000-5.8%$642/sqft |
Source: Marco Multi List #2250051 Report a problem | ||
| 1/13/2025 | Price change | $2,495,000-7.4%$682/sqft |
Source: Marco Multi List #2250051 Report a problem | ||
| 1/6/2025 | Listed for sale | $2,695,000$736/sqft |
Source: SWFLMLS #225000467 Report a problem | ||
| 1/6/2025 | Listing removed | $2,695,000$736/sqft |
Source: Marco Multi List #2241701 Report a problem | ||
| 11/1/2024 | Price change | $2,695,000-2%$736/sqft |
Source: Marco Multi List #2241701 Report a problem | ||
| 8/5/2024 | Price change | $2,750,000+27.9%$751/sqft |
Source: Marco Multi List #2241701 Report a problem | ||
| 1/4/2022 | Pending sale | $2,150,000$587/sqft |
Source: SWFLMLS #221079983 Report a problem | ||
| 11/24/2021 | Price change | $2,150,000-6.5%$587/sqft |
Source: SWFLMLS #221079983 Report a problem | ||
| 11/22/2021 | Pending sale | $2,300,000$628/sqft |
Source: SWFLMLS #221079983 Report a problem | ||
| 11/13/2021 | Listed for sale | $2,300,000+124.4%$628/sqft |
Source: SWFLMLS #221079983 Report a problem | ||
| 11/5/2020 | Sold | $1,025,000-2.3%$280/sqft |
Source:  NABOR FL #220049386 Report a problem NABOR FL #220049386 Report a problem | ||
| 9/14/2020 | Pending sale | $1,049,000$287/sqft |
Source: Premier Sotheby's International Realty #220049386 Report a problem | ||
| 9/1/2020 | Price change | $1,049,000-4.5%$287/sqft |
Source: Premier Sotheby's International Realty #220049386 Report a problem | ||
| 8/10/2020 | Listed for sale | $1,099,000$300/sqft |
Source: Premier Sotheby's International Realty #220049386 Report a problem | ||