Welcome Home to NE Wichita: New Systems, Solar Included, and a Layout You'll Actually Love Get ready to fall for this one. This home checks the boxes buyers dream about, and it does it without the guesswork that usually comes with an established neighborhood. Let's start with the good stuff. This home features a brand new HVAC system installed within the past year, a 50-gallon water heater installed in 2021, and a new roof with premium shingles installed in September 2022. That's three of the biggest ticket items in home ownership, already taken care of for you. Move in and enjoy the peace of mind instead of worrying about what's next. And here's the feature that really sets this one apart: a complete solar panel system, fully paid off at closing. Imagine settling into a new home and immediately enjoying low electric bills, no solar loan, no lease to take over, just the benefit from day one. With energy costs on everyone's mind these days, this is the kind of perk that makes a house feel like it was made for you. 4 bedrooms, 2 full bathrooms, and a smart two-level layout give this home room to grow, plus a 2-car attached garage and a privacy-fenced backyard that's ready for cookouts, playtime, and everything in between. Upstairs is where the good times happen: an open living room and dining area perfect for gathering, and a beautifully updated kitchen with painted cabinetry, warm butcher block counters, stainless appliances, and a cozy breakfast nook for slow mornings with coffee. The primary bedroom offers its own walk-in closet and private bath, a true retreat at the end of the day. A second bedroom and full bath complete this level, giving everyone their own space. Head downstairs and discover the bonus everyone hopes for but rarely finds. A spacious finished recreation room offers endless possibilities, movie nights, a playroom, a home gym, you name it. Two more bedrooms, a second full bathroom (freshly updated, no dated 1979 finishes here), a dedicated laundry room, and a handy storage nook round out this level beautifully. It's the kind of flexible space that adapts to whatever season of life you're in. Then there's the backyard, and honestly, it might be the best part. Step out onto the elevated deck, complete with a shade sail and string lights for those perfect summer evenings, and look out over a fenced yard with a fire pit and gorgeous mature trees offering natural shade all around. It's private, it's established, and it's begging for s'mores nights and weekend hangouts. The location makes everyday life easy and fun. You're just minutes from the YMCA, so that gym membership finally gets used, plus Sam's Club and Walmart nearby for quick errands that don't eat your whole Saturday. Add a great lineup of nearby restaurants and you've got a spot that keeps you close to everything without sacrificing that neighborhood charm. It's easy to see why Northeast Wichita continues to be such a sought-after part of the metro. Here's the bottom line: this home has already done the hard work for you. New systems, a new roof, solar power in place, an updated kitchen and bathrooms, and a backyard made for making memories. Homes like this, move-in ready with nothing left to tackle, don't come around often.
Closed
Price Unknown
3247 N Cranberry St, Wichita, KS 67226
4beds
1,784sqft
Single Family Onsite Built
Built in 1979
9,583 Square Feet Lot
$250,000 Zestimate®
$--/sqft
$1,741 Estimated rent
Home value
$250,000
$230,000 - $270,000
$1,741/mo
Zestimate® history
Owner options
List your home for rent
$1,741/mo
Rent Zestimate®
Find your next renter with Zillow Rental Manager. Plus, with online applications, you can quickly screen prospective tenants – for free.
$1,741/mo
Rent Zestimate®
Refinance and save
Refinancing to a lower rate could help reduce your monthly payments and save thousands over the life of the loan.
Explore your selling options
Work with a Zillow partner agent
Leverage their expertise and Zillow's premium Showcase listings to get your home seen by more buyers.
Get startedList with your own agent
Get your home in front of millions of buyers by listing it on Zillow.
Learn how to do itSell it yourself
Take full control of how buyers see your home on Zillow by listing For Sale by Owner (FSBO).
List your homeWhat's special
Zillow last checked:
Listing updated:
Listed by:
Colt Callison 316-796-3709,
Real Broker, LLC
Bought with:
Ryan Tran, 00244974
Source: SCKMLS as distributed by MLS GRID,MLS#: 676415
Facts & features
Interior
Bedrooms & bathrooms
- Bedrooms: 4
- Bathrooms: 2
- Full bathrooms: 2
Primary bedroom
- Description: Carpet
- Level: Main
- Area: 143
- Dimensions: 11X13
Bedroom
- Description: Carpet
- Level: Main
- Area: 143
- Dimensions: 11X13
Bedroom
- Description: Carpet
- Level: Basement
- Area: 143
- Dimensions: 11X13
Bedroom
- Description: Carpet
- Level: Basement
- Area: 143
- Dimensions: 13X11
Family room
- Description: Carpet
- Level: Basement
- Area: 322
- Dimensions: 14X23
Kitchen
- Description: Laminate - Other
- Level: Main
- Area: 154
- Dimensions: 11X14
Living room
- Description: Carpet
- Level: Main
- Area: 196
- Dimensions: 14X14
Heating
- Forced Air, Natural Gas
Cooling
- Central Air, Electric
Appliances
- Included: Dishwasher, Disposal, Microwave, Range
- Laundry: In Basement
Features
- Ceiling Fan(s), Walk-In Closet(s)
- Flooring: Laminate
- Windows: Window Coverings-Part, Storm Window(s)
- Basement: Finished
- Has fireplace: No
Interior area
- Total interior livable area: 1,784 sqft
- Finished area above ground: 920
- Finished area below ground: 864
Property
Parking
- Total spaces: 2
- Parking features: Attached
- Garage spaces: 2
Features
- Levels: Bi-Level
- Patio & porch: Patio, Deck
- Exterior features: Guttering - ALL
- Fencing: Wood
Lot
- Size: 9,583 Square Feet
- Features: Corner Lot
Details
- Parcel number: 0871093103201001.00
Construction
Type & style
- Home type: SingleFamily
- Architectural style: Traditional
- Property subtype: Single Family Onsite Built
Materials
- Frame w/Less than 50% Mas
- Foundation: Full, View Out
- Roof: Composition
Condition
- Year built: 1979
Utilities & green energy
- Gas: Natural Gas Available
- Utilities for property: Sewer Available, Natural Gas Available, Public
Community & HOA
Community
- Subdivision: COTTONWOOD VILLAGE
HOA
- Has HOA: No
Location
- Region: Wichita
Financial & listing details
- Tax assessed value: $209,400
- Annual tax amount: $2,544
- Date on market: 7/23/2026
- Cumulative days on market: 19 days
- Ownership: Individual
- Road surface type: Paved
Price history
Price history is unavailable.
Public tax history
| Year | Property taxes | Tax assessment |
|---|---|---|
| 2025 | $2,548 -1.5% | $24,082 +0% |
| 2024 | $2,587 +10.3% | $24,081 +14% |
| 2023 | $2,345 +14.4% | $21,126 |
| 2022 | $2,049 +4.8% | -- |
| 2021 | $1,955 +5.8% | -- |
| 2020 | $1,848 +8.2% | $16,181 +8.2% |
| 2019 | $1,708 +2% | $14,951 +2.2% |
| 2018 | $1,675 | $14,629 |
| 2017 | -- | -- |
| 2016 | $1,574 +1.8% | -- |
| 2015 | $1,547 +2.1% | -- |
| 2014 | $1,515 | -- |
| 2013 | -- | -- |
| 2012 | -- | -- |
| 2011 | -- | $13,065 +4.5% |
| 2008 | -- | $12,501 +3% |
| 2007 | -- | $12,133 +6% |
| 2006 | -- | $11,443 +3% |
| 2005 | -- | $11,109 +3% |
| 2004 | -- | $10,787 +3% |
| 2003 | -- | $10,477 +3.1% |
| 2002 | -- | $10,166 +6% |
| 2000 | -- | $9,591 |
Find assessor info on the county website
Neighborhood: 67226
Nearby homes
- $220,2003 bd2 ba1.4k sqft3239 N Cranberry St, Wichita, KS 67226Off Market
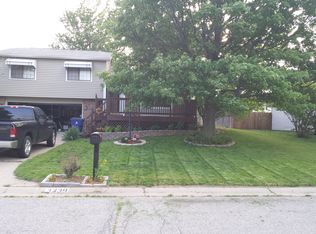
- $239,1003 bd3 ba2k sqft6739 E 32nd Ct N, Wichita, KS 67226Off Market
- $224,3003 bd2 ba1.5k sqft3248 N Cranberry St, Wichita, KS 67226Off Market
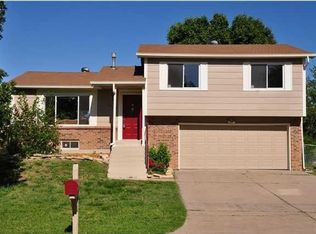
- $220,4004 bd2 ba1.7k sqft3237 N Cranberry St, Wichita, KS 67226Off Market
- $196,3003 bd2 ba1k sqft6731 E 32nd Ct N, Wichita, KS 67226Off Market
- $202,8003 bd2 ba920 sqft3240 N Cranberry St, Wichita, KS 67226Off Market
- $179,8003 bd2 ba1.2k sqft3236 N Cranberry St, Wichita, KS 67226Off Market
- $239,2003 bd3 ba2.2k sqft3231 N Cranberry St, Wichita, KS 67226Off Market
Nearby schools
GreatSchools rating
- 3/10Gammon Elementary SchoolGrades: PK-5Distance: 0.1 mi
- 2/10Stucky Middle SchoolGrades: 6-8Distance: 2.3 mi
- 1/10Heights High SchoolGrades: 9-12Distance: 3.6 mi
Schools provided by the listing agent
- Elementary: Gammon
- Middle: Stucky
- High: Heights
Source: SCKMLS as distributed by MLS GRID. This data may not be complete. We recommend contacting the local school district to confirm school assignments for this home.
Sell for more on Zillow
Get a Zillow Showcase℠ listing at no additional cost and you could sell for .
$250,000
2% more
+$5,000
With Zillow Showcase(estimated)
$255,000
Sell for more on Zillow
Get a Zillow Showcase℠ listing at no additional cost and you could sell for .
$250,000
2% more
+$5,000
With Zillow Showcase(estimated)
$255,000
- Kansas
- Sedgwick County
- Wichita
- 67226
- 3247 N Cranberry St
